 In-Person: 10/11 1:00 PM - 3:00 PM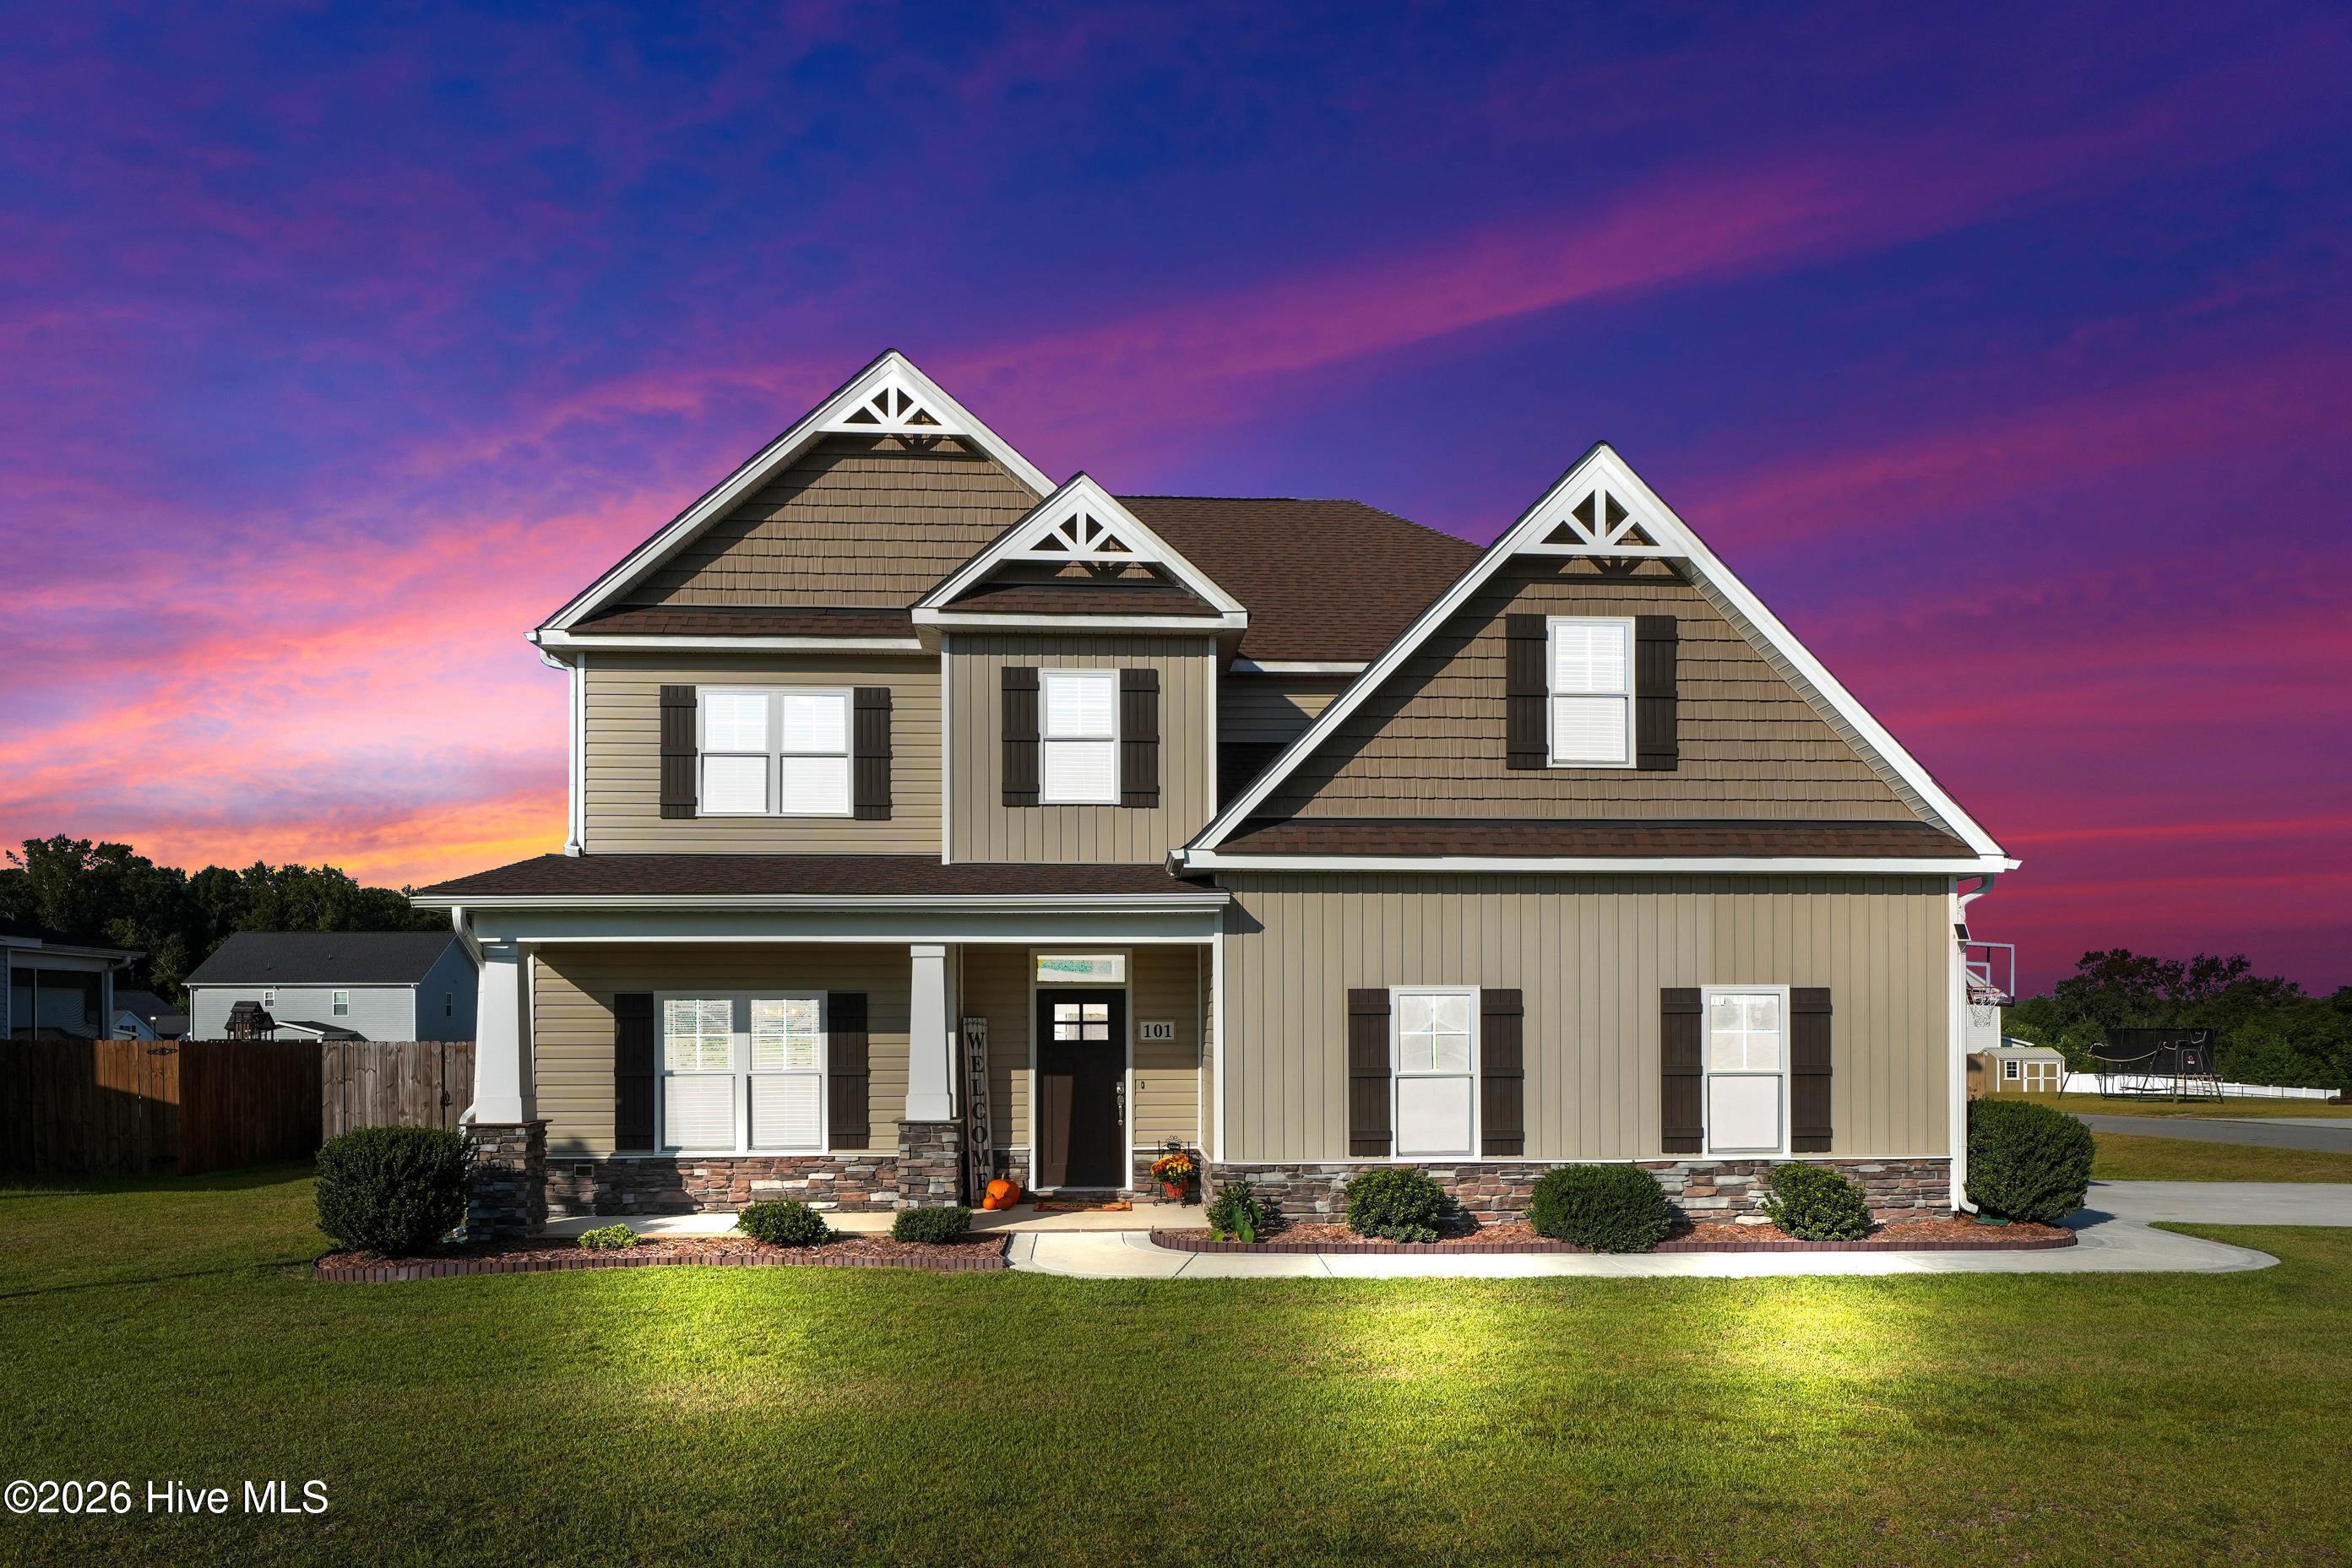
101 Auburn Bay Drive,Pikeville, NC 27863
Pikeville, NC 27863

Description
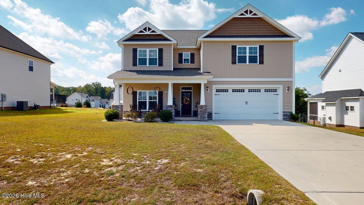
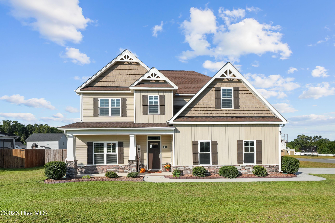
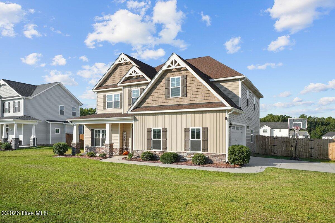
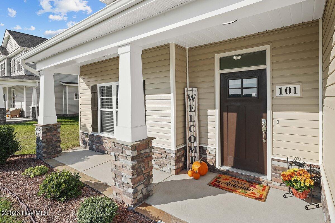
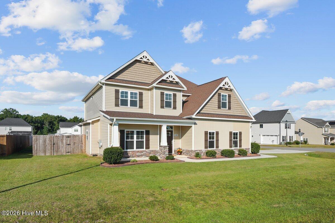
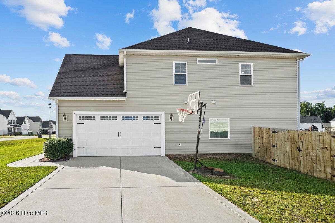
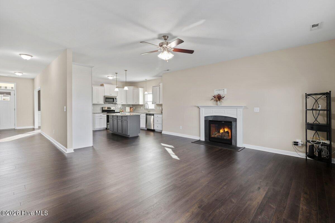
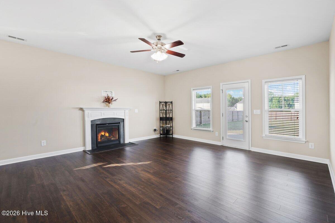
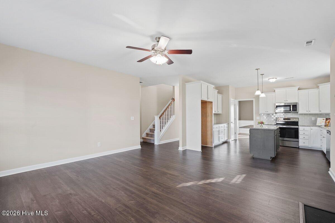
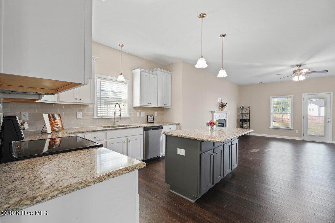
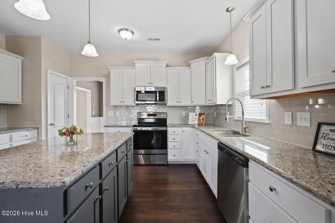
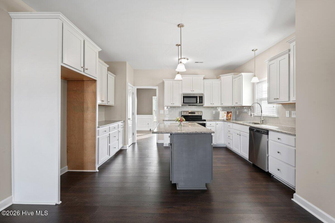
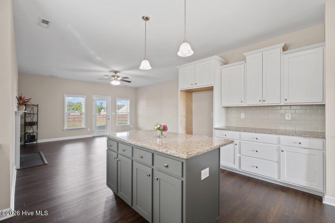
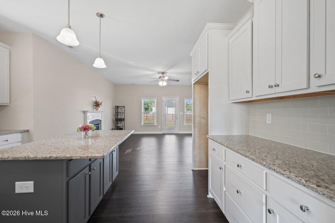
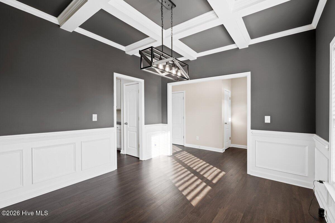
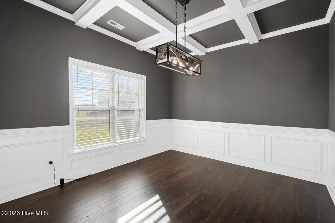
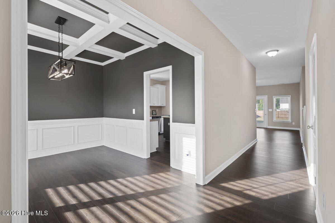
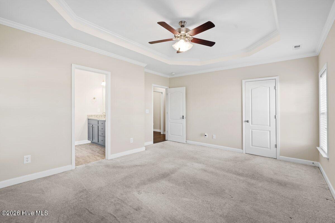
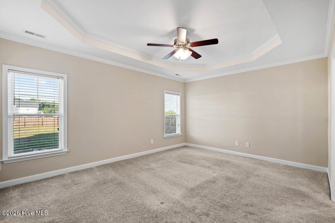
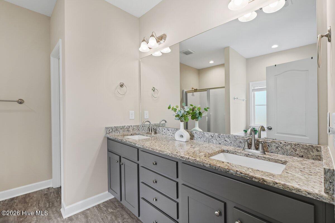
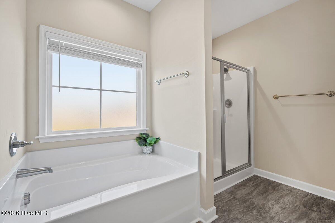
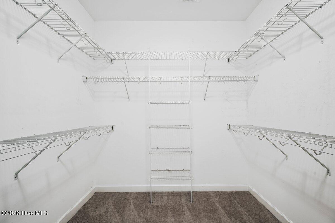
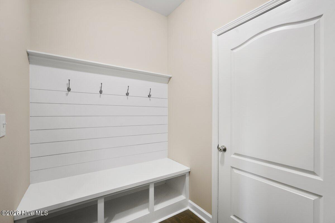
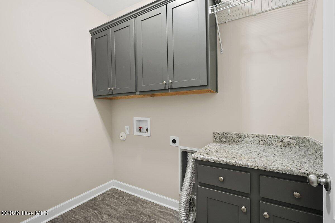
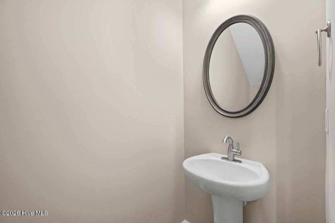
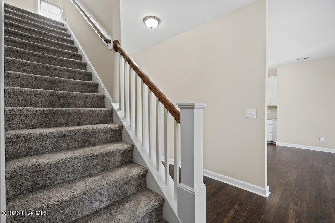
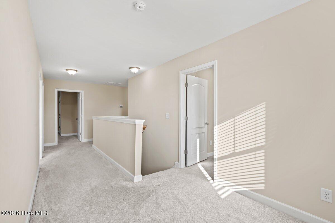
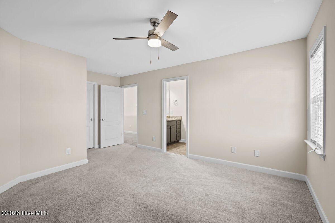
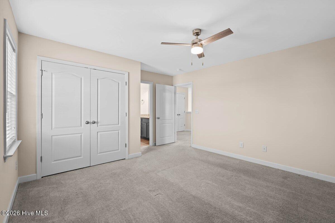
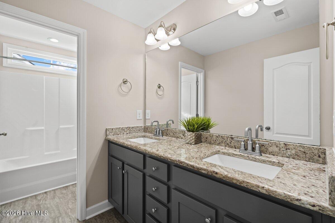
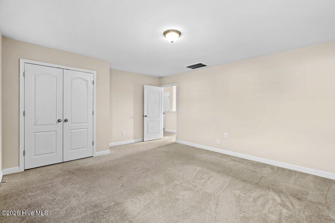
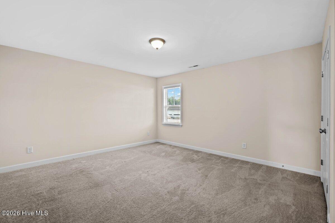
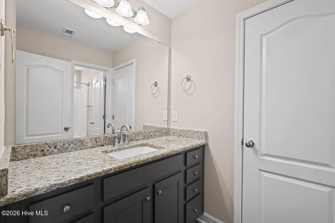
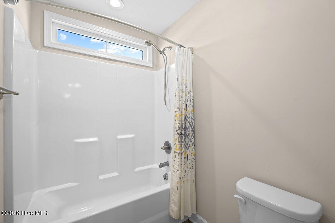
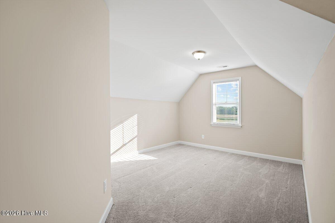
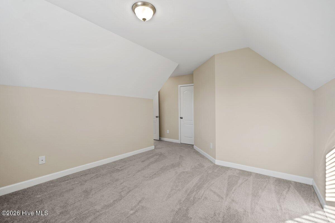
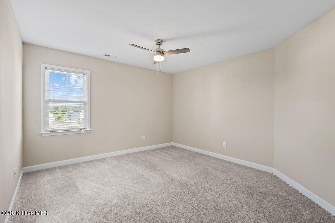
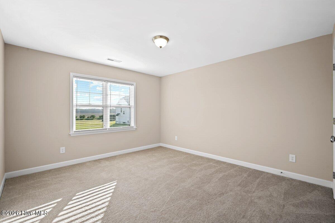
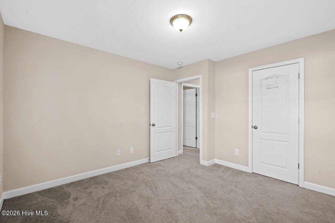
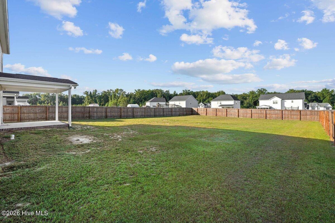
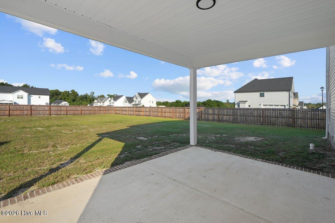
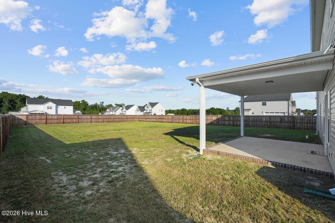
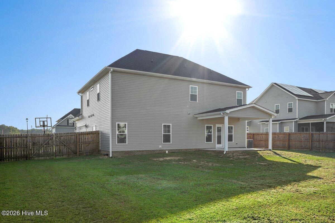
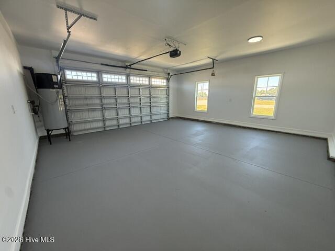
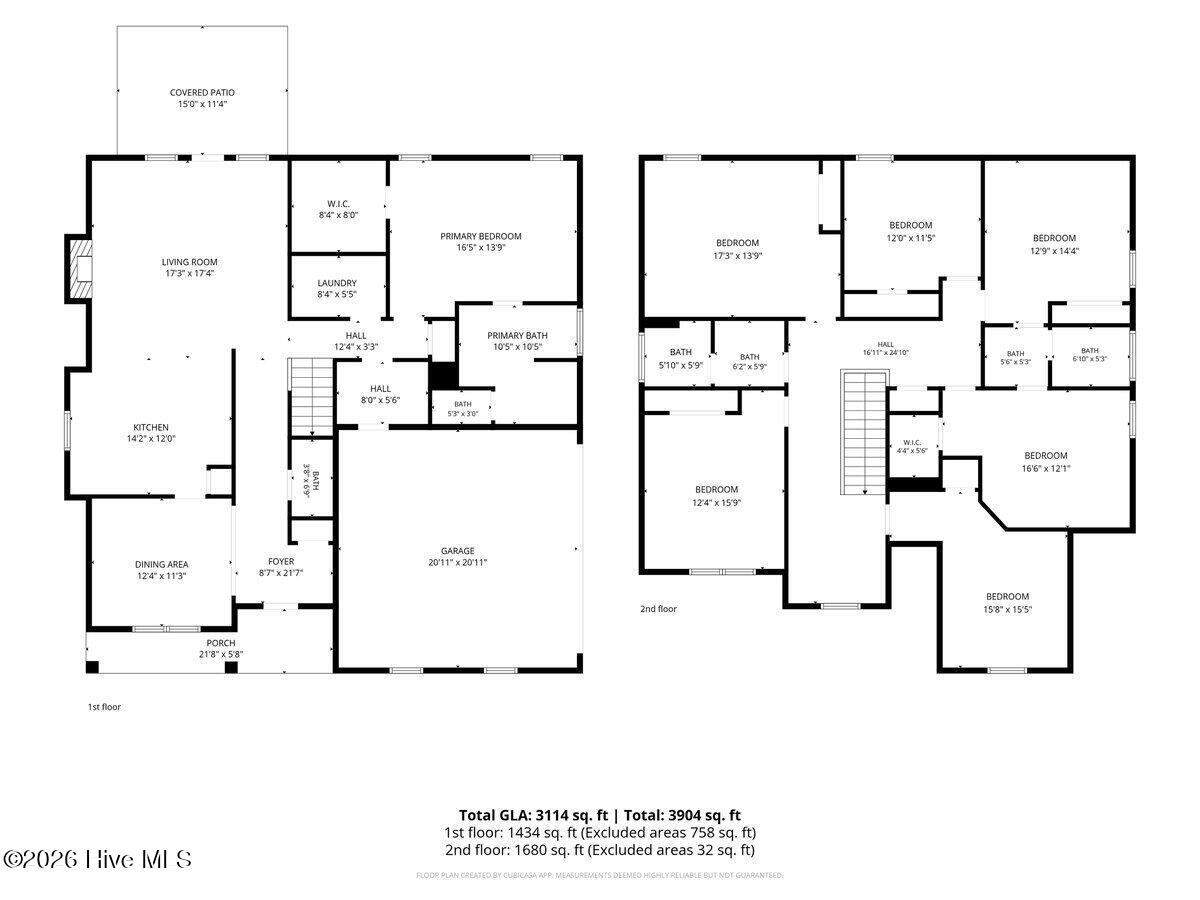
This impressive home located in the desirable neighborhood of Stonebridge has everything you could possibly need and then some! With over 3100 Sq Ft of living space, there is so much room to grow! This home essentially has 6 bedrooms, all with closets, and an additional full bonus room/flex space for that home office, or gym! The master suite is located on the first floor with a spa-like soaking tub, separate shower, and a walk-in closet. You will also find a large, open kitchen with gorgeous granite countertops, tile backsplash, and a center island for entertaining! As you walk through the first floor, there is upscale LVP flooring, a formal dining room with elegant coffered ceilings, a half bath, a dedicated laundry room, and a mud room that offers a space to store items as you come in from the garage! Upstairs you will find a set of Jack and Jill bedrooms with a full bathroom in between them, as well as 3 additional bedrooms, a flex/bonus room and another full guest bathroom! Outside there is a covered patio, and a fully fenced in back yard. Home sits on a corner lot. Don't miss the opportunity to see this exceptional home!
Details
| MLS # | 100606066 |
|---|---|
| Listing Type | For Sale |
| Style | House |
| HOA Dues | $300 |
| Sub-Type | Resale |
| Status | Active |
| Year | 2021 |
| Days On Site | 15 |
| Listing Provided By | Homestation Properties | Traci P Cevallos |
Features
| Bed(s) | 4 |
|---|---|
| Bath(s) | 4 Total |
| SQ Feet | 3,113 |
| Garage | 2 |
| Story(s) | 2 |
| Zoning | None |
| Acreage | 0.43 |
| Property View | None |
Interior
| Interior Features | Master Downstairs, Walk-in Closet(s), Mud Room, Kitchen Island, Ceiling Fan(s), Blinds/Shades, Walk-In Closet(s) |
|---|---|
| Heating Yes / No | Yes |
| Cooling Yes / No | Yes |
| Cooling | Central Air |
| Fireplace Yes / No | Yes |
| Laundry Features | Laundry Room |
| Rooms Total | 11 |
Exterior
| Roof | Composition |
|---|---|
| Foundation Details | Slab |
| View | None |
| Construction Materials | Vinyl Siding, Wood Frame |
Parking
| Attached Garage Yes / No | Yes |
|---|---|
| Garage Yes / No | Yes |
| Parking Features | Garage Faces Side, Concrete, Garage |
Utilities
| Utilities | Underground Utilities, Water Connected, Cable High Speed, High Speed Internet |
|---|
Taxes
| Tax Assessed Value | 439470 |
|---|---|
| Tax Book Number | Cabinet P |
| Tax Legal Description | LT 37 STONEBRIDGE #2 |
| Tax Year | 2025 |
Area Information
| State | NC |
|---|---|
| County | Wayne |
| City | Pikeville |
| Zip Code | 27863 |
| Community Name | Stonebridge |
| School District | Wayne County Public Schools |
| Elementary School | Northeast |
| High School | Charles Aycock |
| Listing VS Median (in Stonebridge) | |
Price: $435,000 low | high Med: $394,900 sqft: 3,113 low | high Med: 2,832 $ / sqft: $140 low | high Med: $139 On site: 15 low | high Med: 2 | |
Market Activity 27863
Request a showing
Request a showing
Contact
Learn More About This Property

| Open House |
|---|
| In-Person 10/11 1:00 PM - 3:00 PM |
| State | NC |
|---|---|
| County | Wayne |
| City | Pikeville |
| Zip Code | 27863 |
| Community Name | Stonebridge |
| School District | Wayne County Public Schools |
| Elementary School | Northeast |
| High School | Charles Aycock |
| Listing VS Median (in Stonebridge) | |
Price: $435,000 low | high Med: $394,900 sqft: 3,113 low | high Med: 2,832 $ / sqft: $140 low | high Med: $139 On site: 15 low | high Med: 2 | |