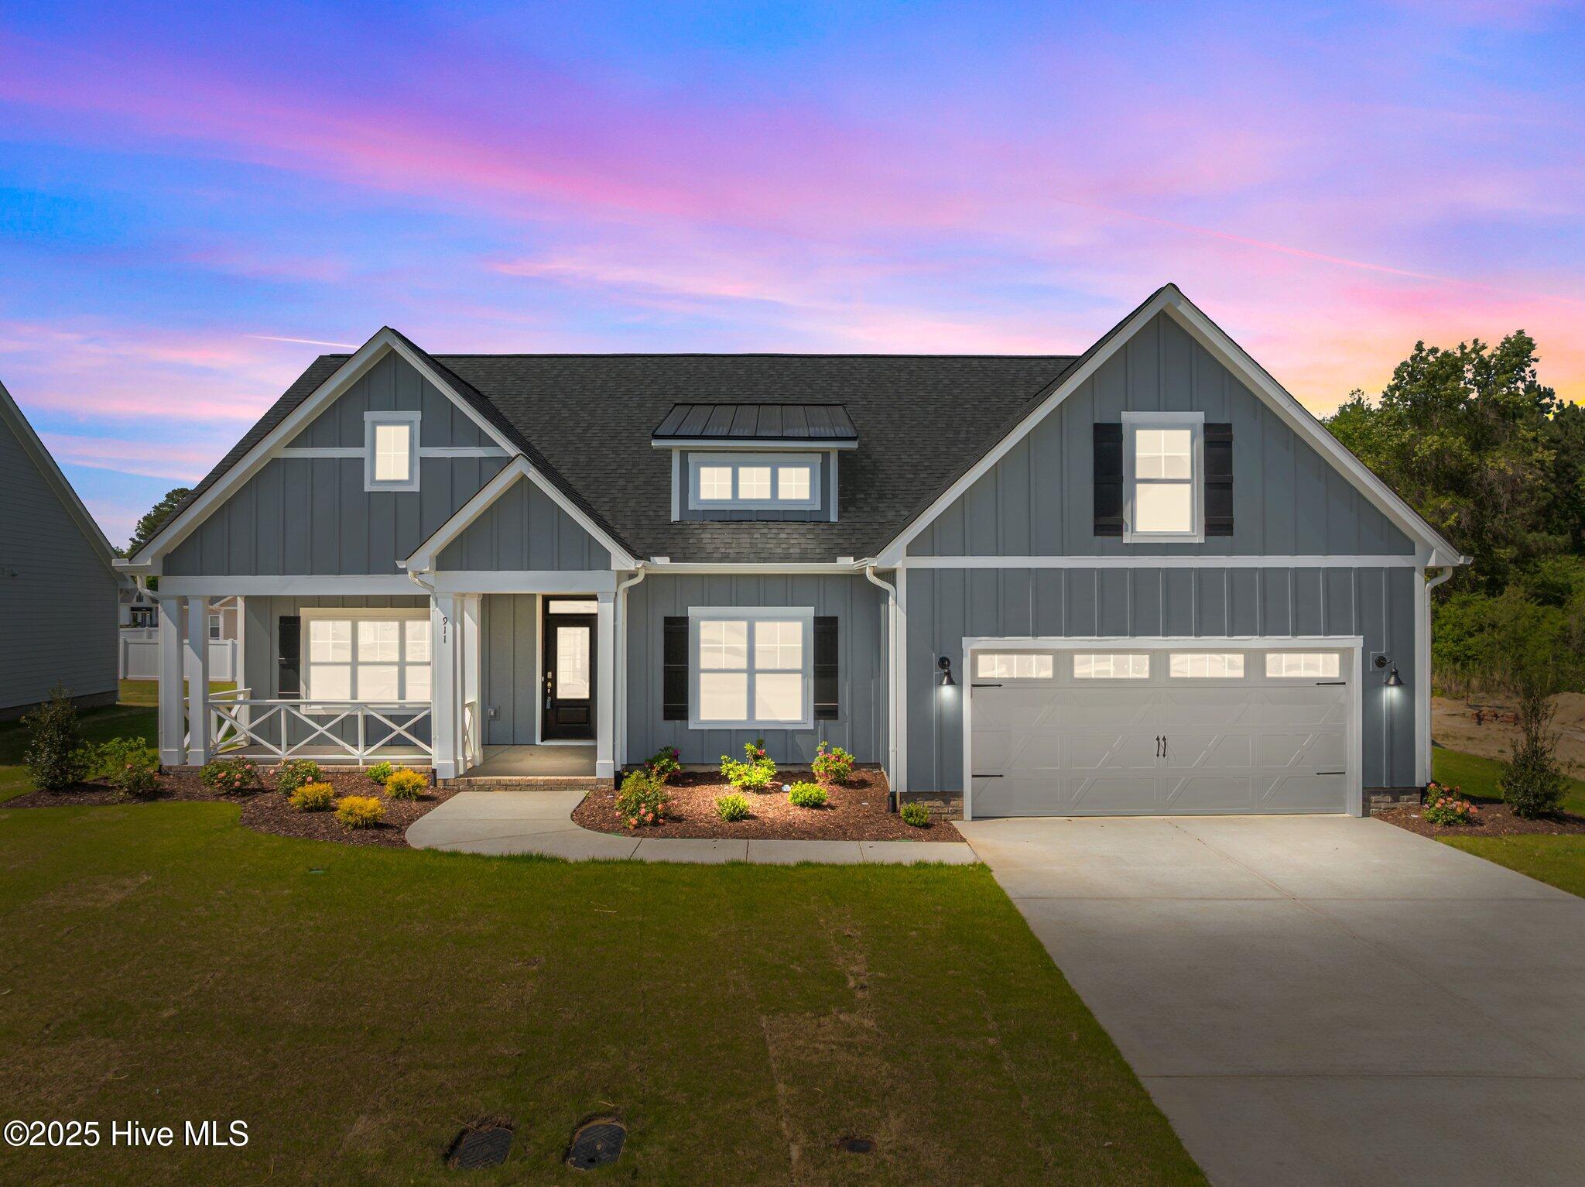
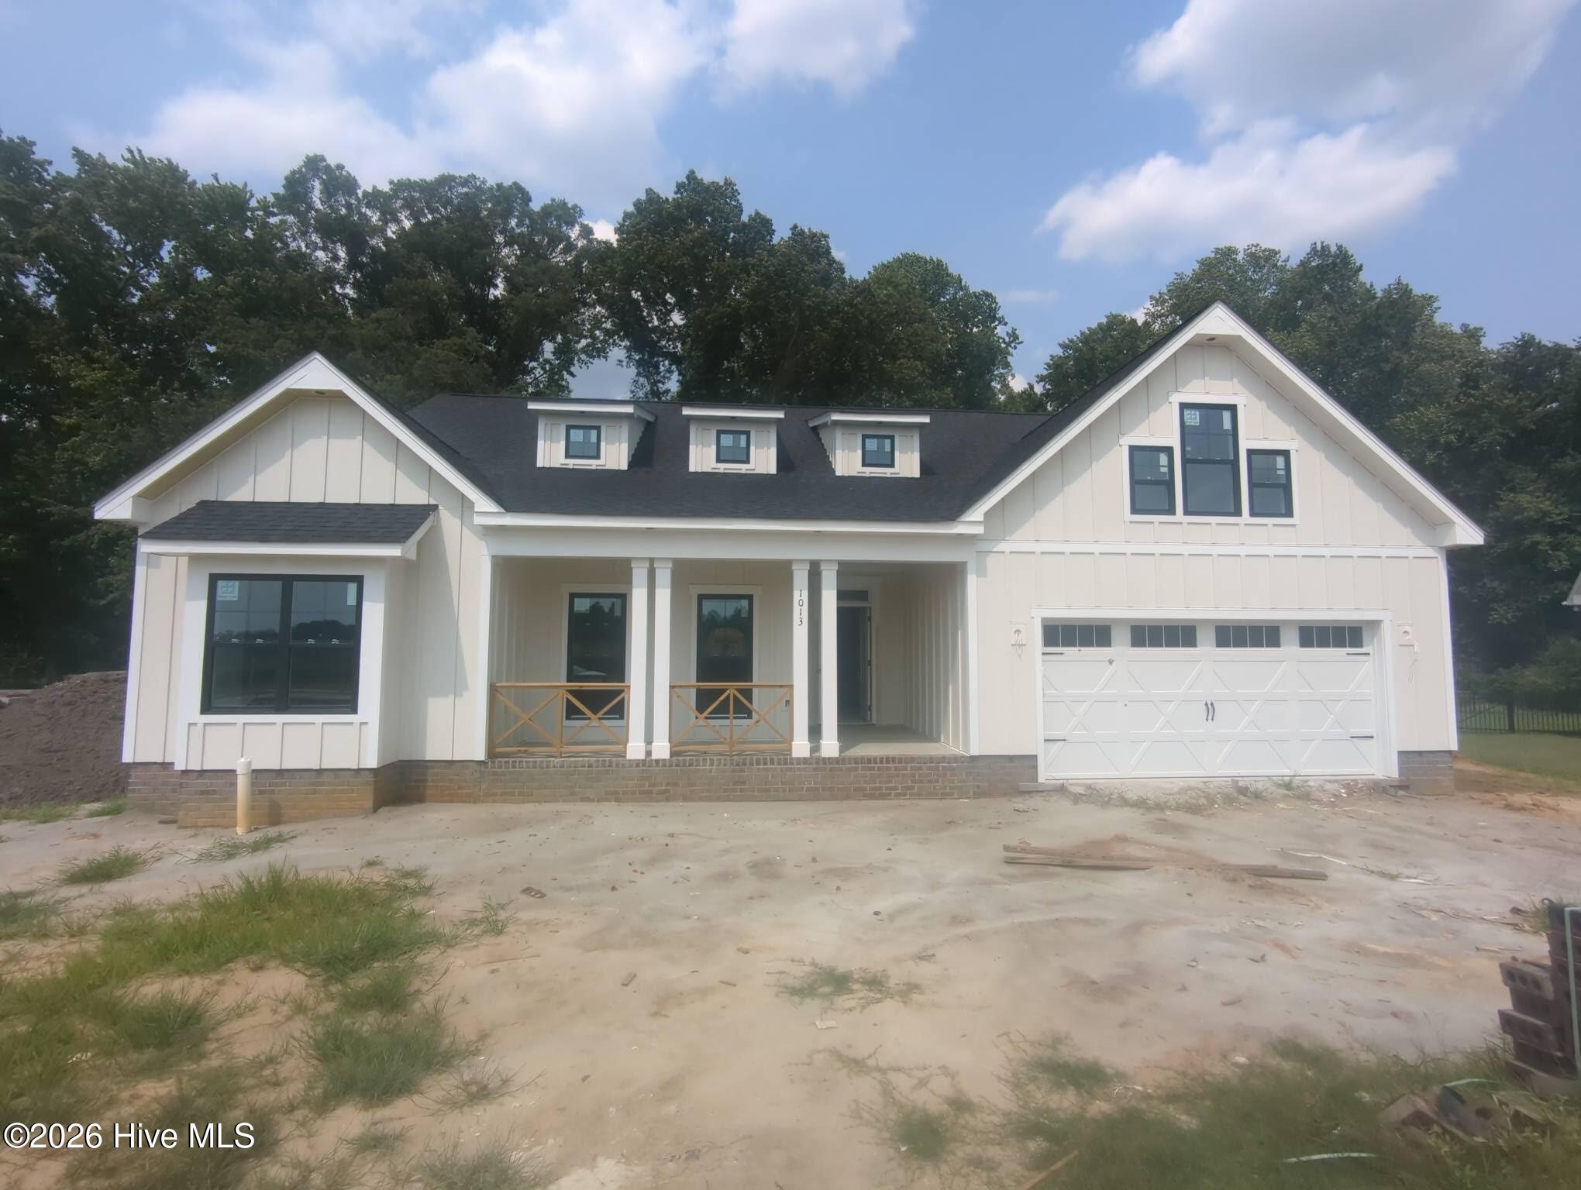
1013 Hunter Grace Drive,Winterville, NC 28590
Winterville, NC 28590


Description
MLS Listing: Custom Built Weaver Plan! Modern design blends with timeless elegance in this beautifully crafted home featuring a light-filled, open floor plan perfect for entertaining and comfortable daily living. Gourmet kitchen boasts quartz countertops, oversized island, walk-in pantry, tall soft-close cabinets with under-cabinet lighting, and level 4 quartz surfaces. Enjoy the formal dining area and a covered porch for year-round relaxation. Three bedrooms and three bathrooms, including a luxurious first-floor owner's suite with a walk-in tile shower and freestanding tub. High-end finishes: level 3 hardwood floors, built-in bench with coat hooks, built-in bookshelves, cove crown molding, 7¼'' baseboards, and solid core interior doors. Additional amenities: state-of-the-art smart home package, radiant barrier sheathing, black windows, exposed beams, Fresh-Aire BlueTube HVAC system, pre-wired 240V for electric car charger, laundry room sink, stub out for exterior fireplace, 100AMP junction box for future pool, belt-driven garage door opener, custom 4-panel slider door in great room, soffit lights, and more. Schedule your showing today!
Details
| MLS # | 100519480 |
|---|---|
| Listing Type | For Sale |
| Style | House |
| HOA Dues | $900 |
| Sub-Type | New Construction |
| Status | Active |
| Year | 2025 |
| Days On Site | 450 |
| Listing Provided By | Carolyn McLawhorn Realty | Carolyn McLawhorn |
Features
| Bed(s) | 3 |
|---|---|
| Bath(s) | 3 Total |
| SQ Feet | 2,614 |
| Garage | 2 |
| Story(s) | 1 |
| Zoning | R10 |
| Acreage | 0.37 |
| Property View | None |
Interior
| Interior Features | Master Downstairs, Walk-in Closet(s), Tray Ceiling(s), Entrance Foyer, Bookcases, Kitchen Island, Ceiling Fan(s), Pantry, Walk-in Shower, Built-in Features, Gas Log, Walk-In Closet(s), Wired for Data |
|---|---|
| Heating Yes / No | Yes |
| Cooling Yes / No | Yes |
| Cooling | Heat Pump |
| Fireplace Features | Gas Log |
| Fireplaces Total | 1 |
| Fireplace Yes / No | Yes |
| Laundry Features | Laundry Room |
| Rooms Total | 7 |
Exterior
| Exterior Features | Irrigation System |
|---|---|
| Roof | Architectural Shingle |
| Foundation Details | Raised, Slab |
| Lot Features | Landscaped, Shopping Nearby, Sprinklers in Front, Sprinklers in Rear |
| View | None |
| Construction Materials | Fiber Cement, Wood Frame |
| Security Features | Smoke Detector(s) |
Parking
| Attached Garage Yes / No | Yes |
|---|---|
| Garage Yes / No | Yes |
| Parking Features | Garage Faces Front, Attached, Concrete |
Utilities
| Utilities | Sewer Connected, Underground Utilities, Water Connected |
|---|
Taxes
| Tax Assessed Value | 499100 |
|---|---|
| Tax Book Number | 92 |
| Tax Legal Description | Eli's Ridge |
| Tax Year | 2025 |
Area Information
| State | NC |
|---|---|
| County | Pitt |
| City | Winterville |
| Zip Code | 28590 |
| Community Name | Eli's Ridge |
| School District | Pitt County Schools |
| Elementary School | W. H. Robinson |
| High School | South Central (Winterville) |
| Listing VS Median (in Eli's Ridge) | |
Price: $587,175 low | high Med: $547,990 sqft: 2,614 low | high Med: 2,600 $ / sqft: $225 low | high Med: $211 On site: 450 low | high Med: 615 | |
Market Activity 28590
Request a showing
Request a showing
Contact
Learn More About This Property

| State | NC |
|---|---|
| County | Pitt |
| City | Winterville |
| Zip Code | 28590 |
| Community Name | Eli's Ridge |
| School District | Pitt County Schools |
| Elementary School | W. H. Robinson |
| High School | South Central (Winterville) |
| Listing VS Median (in Eli's Ridge) | |
Price: $587,175 low | high Med: $547,990 sqft: 2,614 low | high Med: 2,600 $ / sqft: $225 low | high Med: $211 On site: 450 low | high Med: 615 | |