
109 W Farley Drive 84,Hampstead, NC 28443
Hampstead, NC 28443



Description
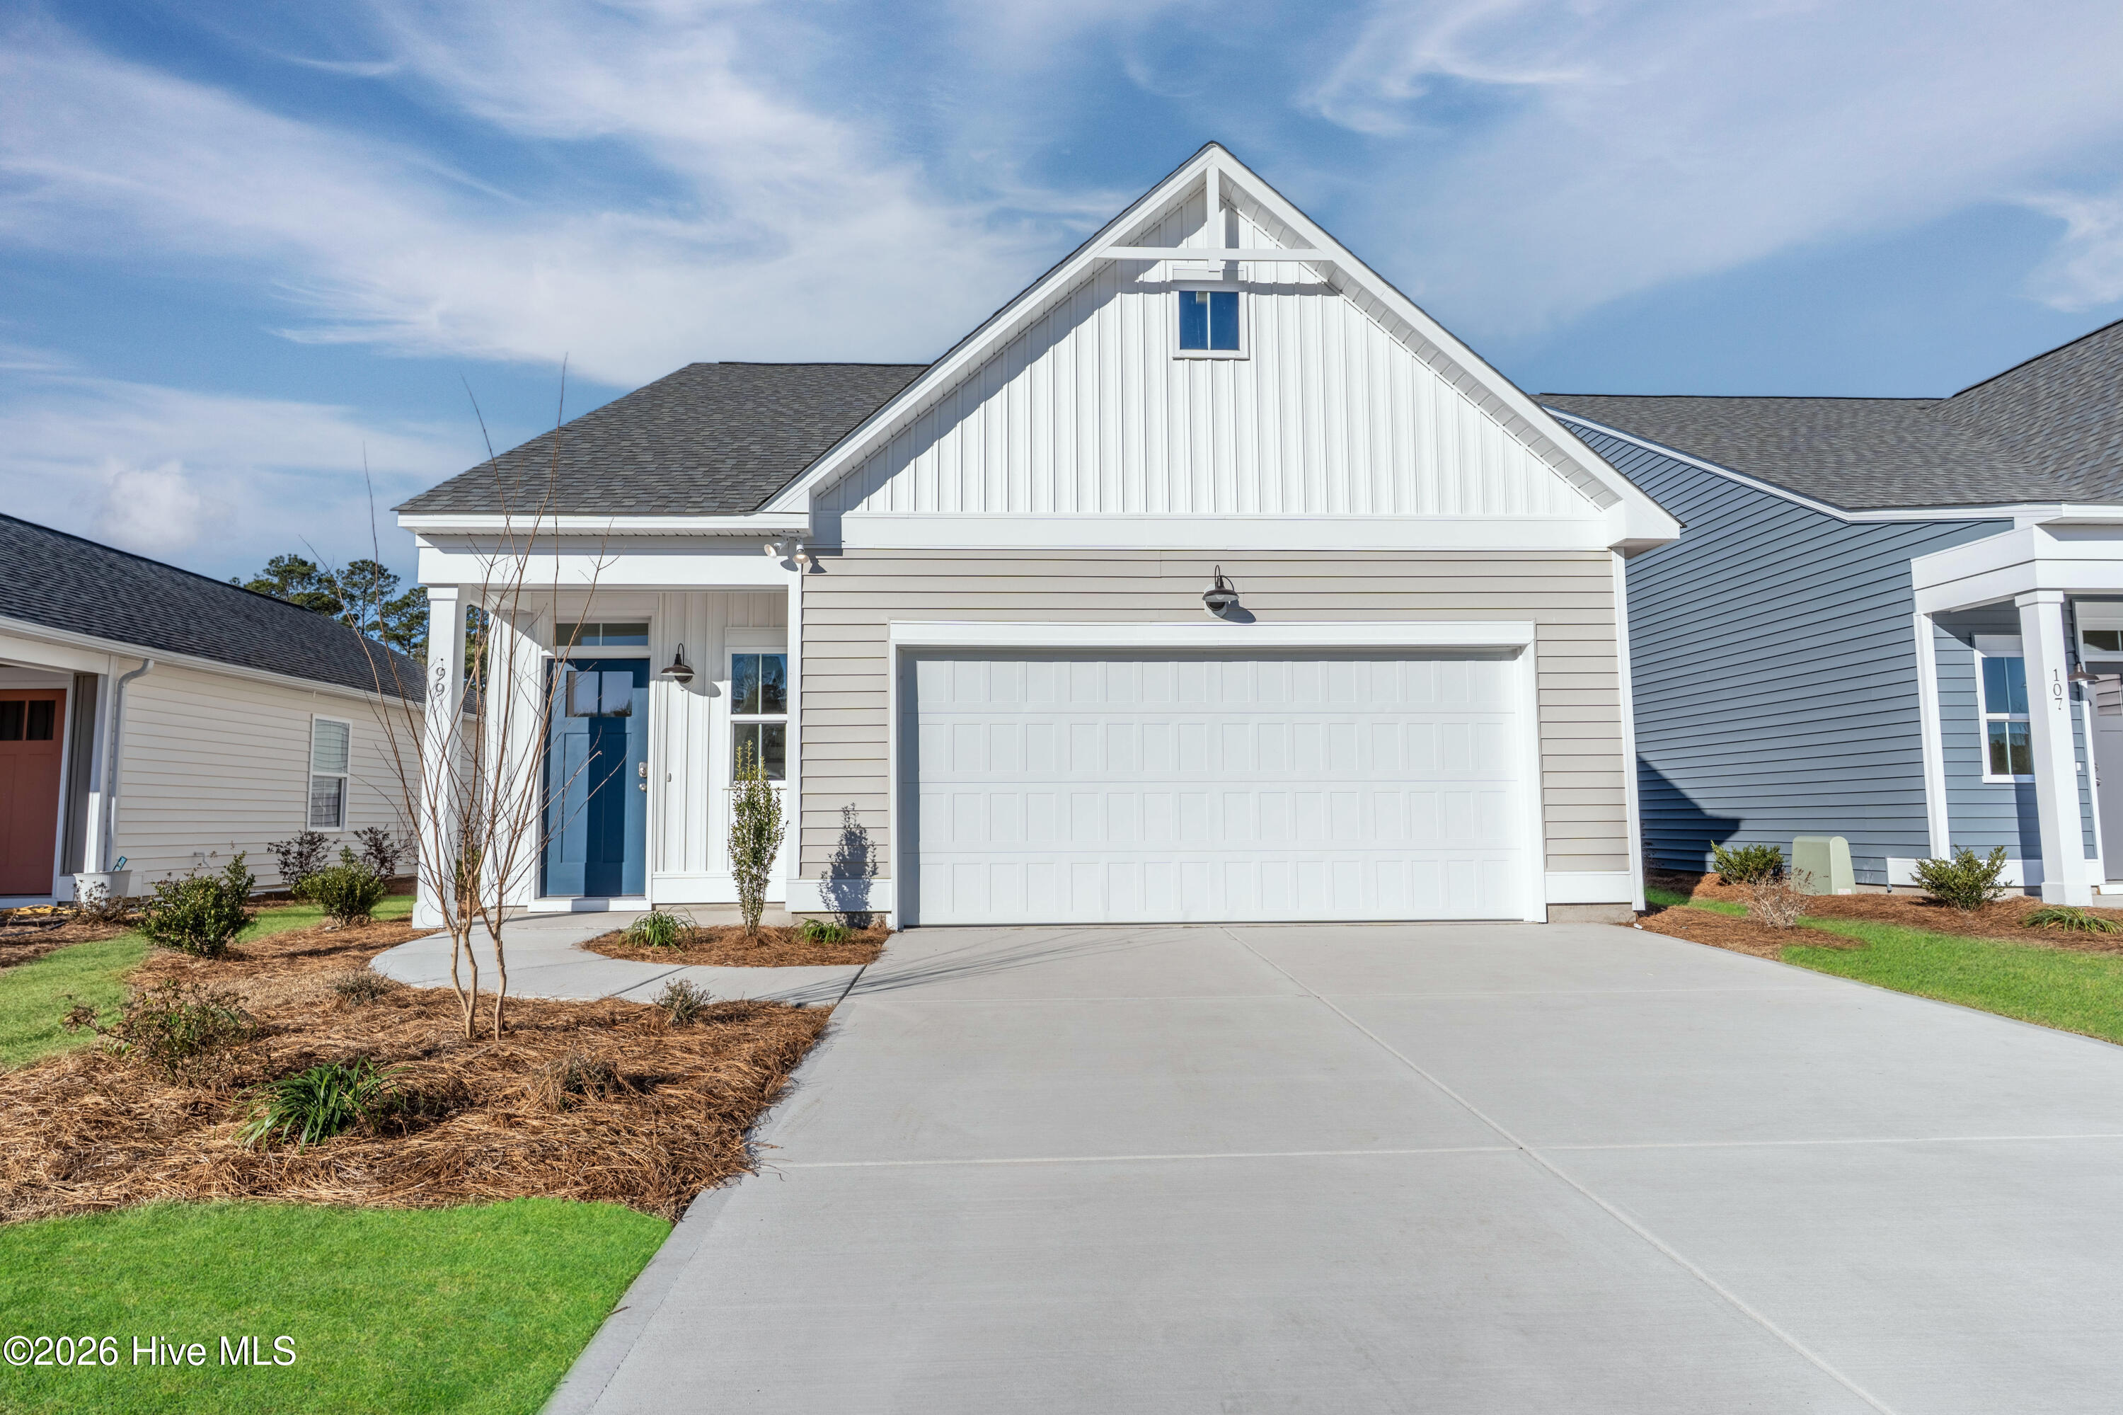
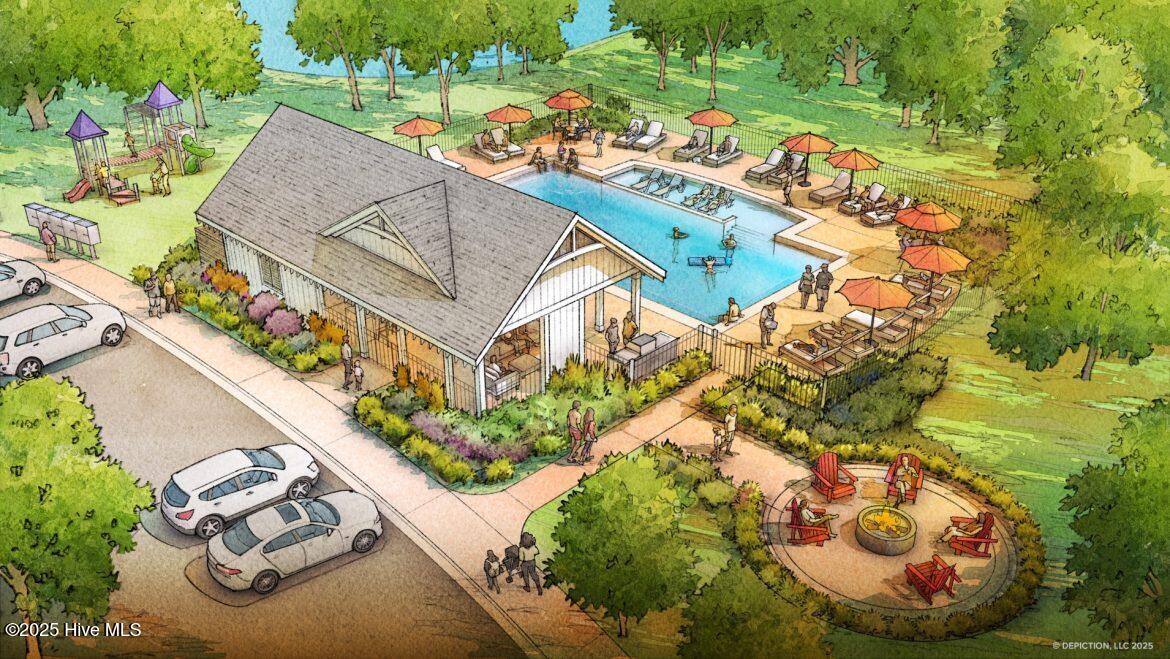
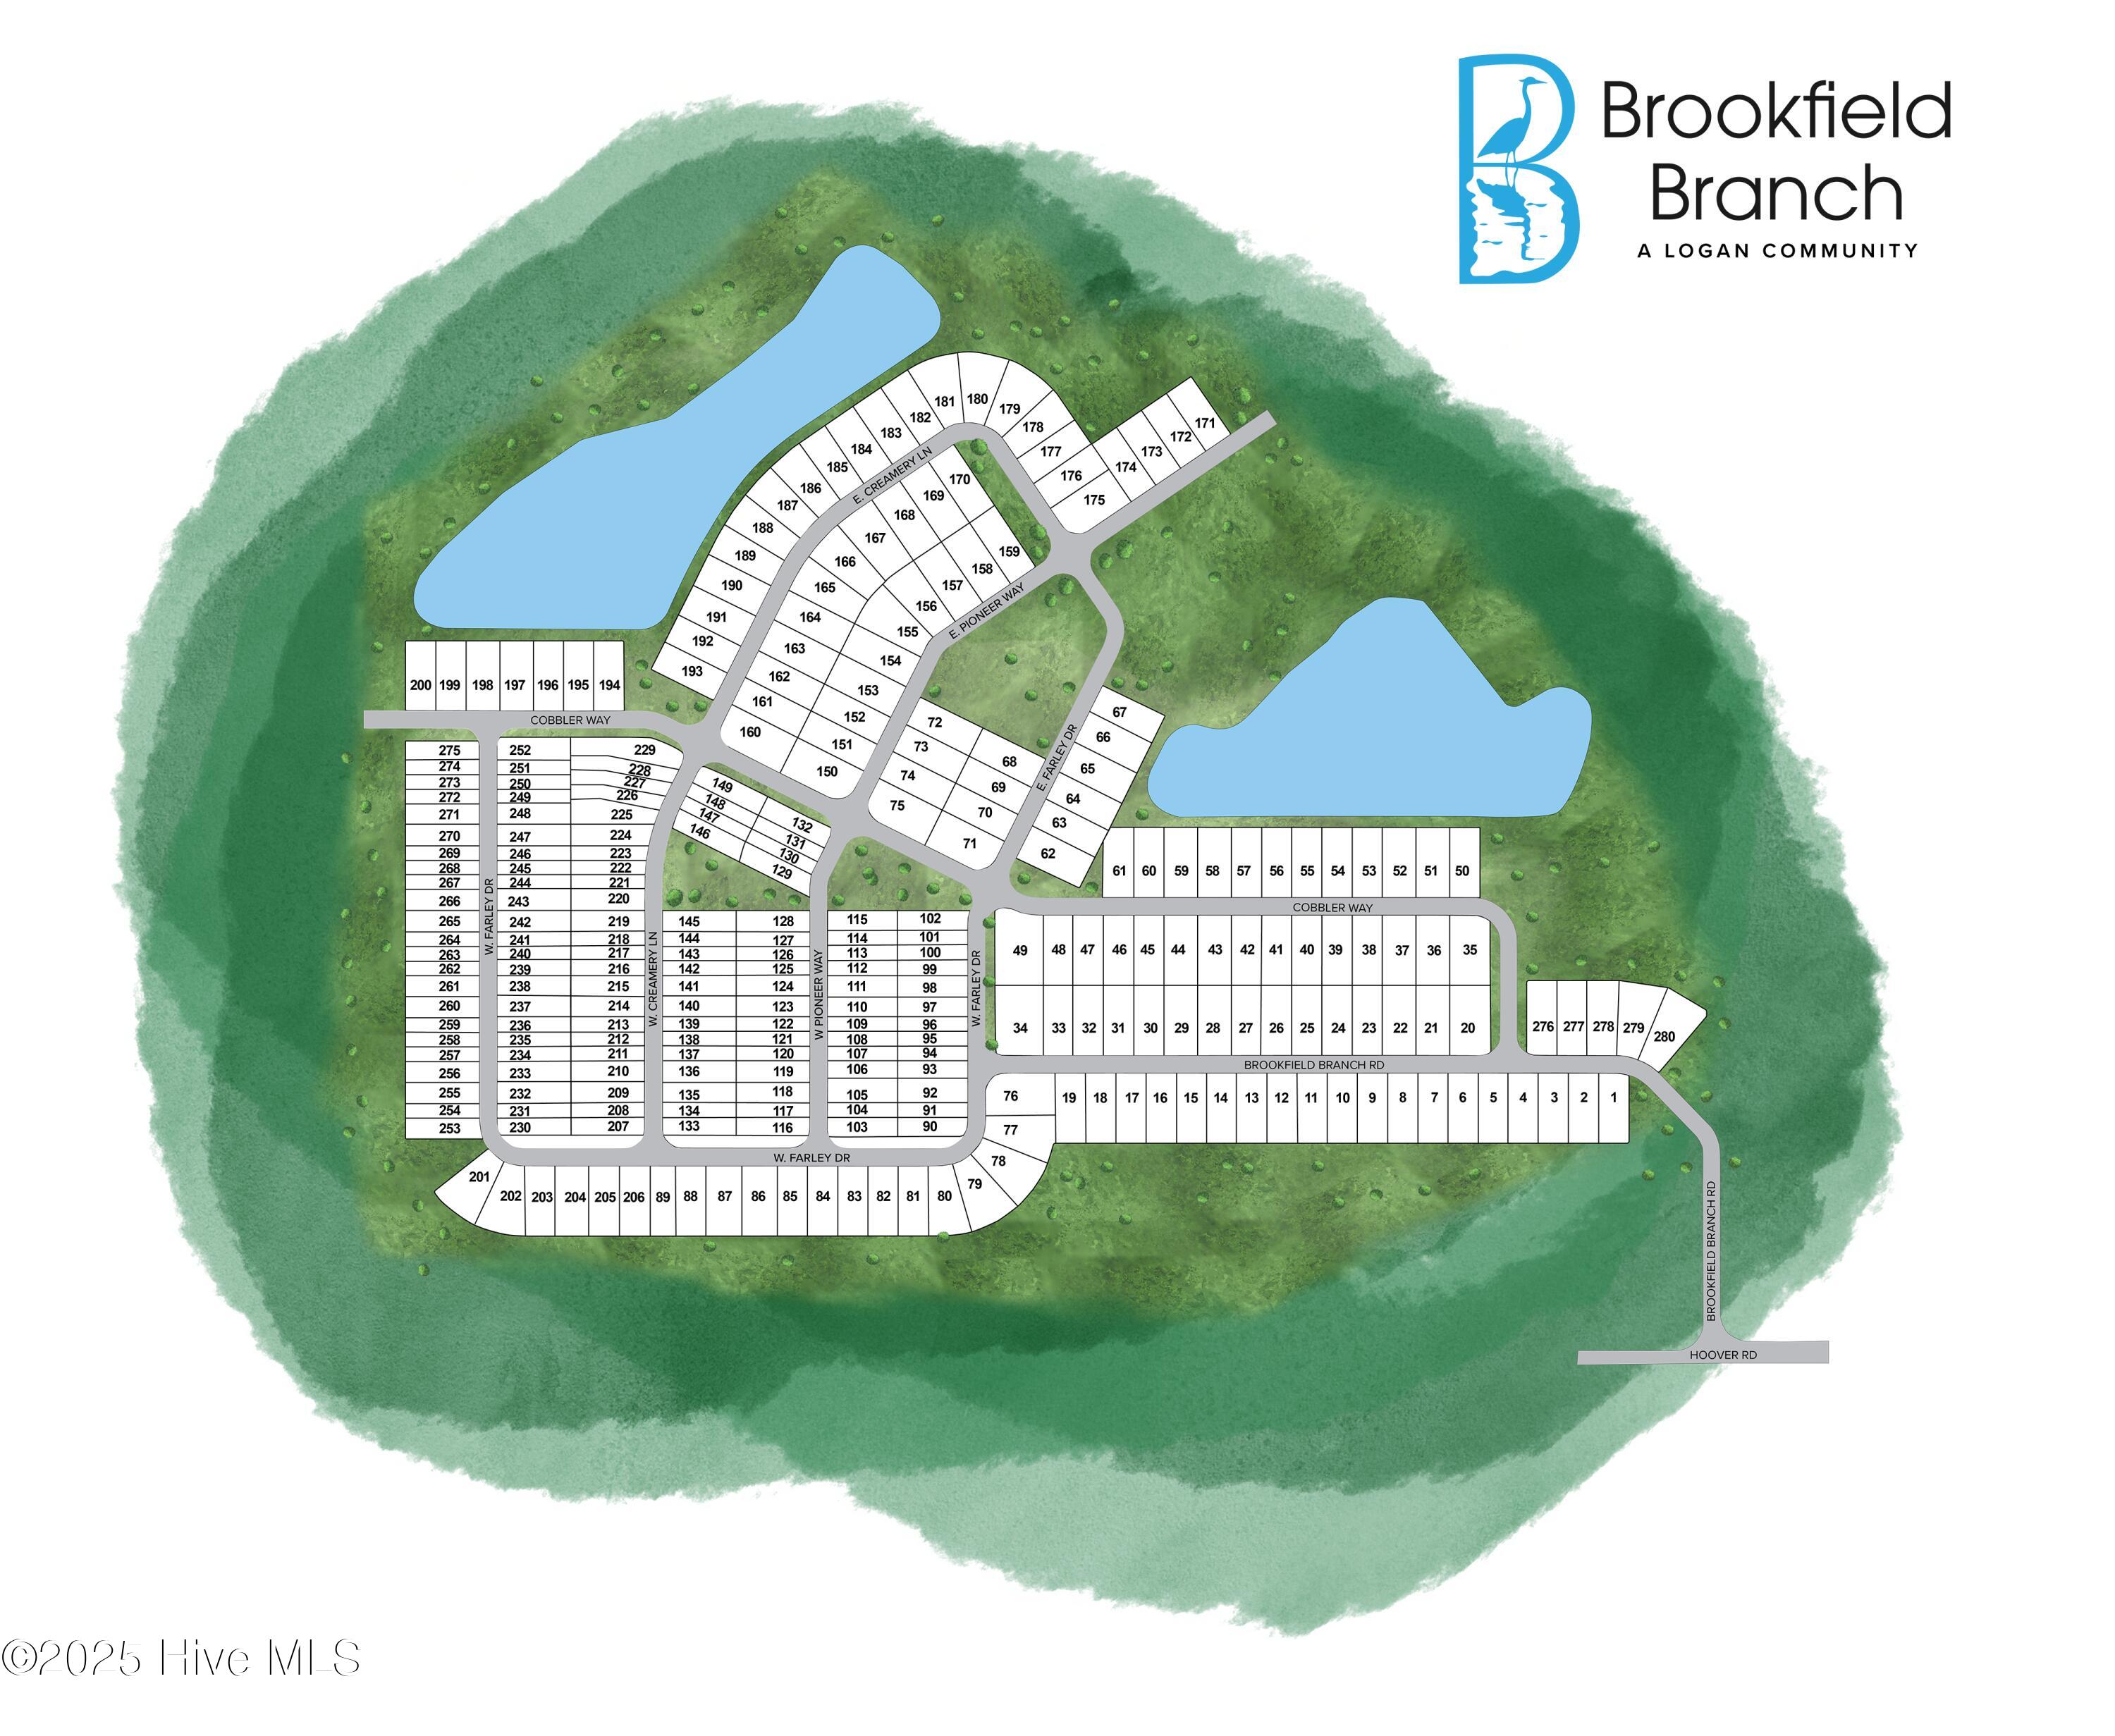
SEPTEMBER COMPLETION!! Welcome to the Sweetbay plan - a thoughtfully designed single-story home with 8' ceilings that blends charm, function, and modern comfort. Enjoy an open concept living space perfect for entertaining, a spacious Owner's Suite with large walk-in closet, and ensuite bath with dual vanities, and tiled walk-in shower with glass shower door. 2nd bedroom tucked away split away from the owner's suite making it a great guest, mother/mother-in-law suite or office space. LVP flooring throughout. Kitchen with granite counters, and soft close cabinetry. With its effortless flow, and large 2 car garage this plan makes every day feel like coastal living at its best. Brookfield Branch is a thoughtfully planned lifestyle community with amenities designed for comfort, community, and easy living. Residents will enjoy access to a beautifully designed community pool & pool house, perfect for summer relaxation or gatherings. The fire pit area creates a space for evening connection year-around, and the community playground provides a fun and active space for the community children. Sidewalks and streetlights help create a comfortable and walkable environment both day and night. Brookfield Branch is also conveniently located in proximity to Wilmington and area beaches. Whether you are looking for a starter home or a place to downsize, Brookfield Branch could be the perfect place to start your next chapter. ASK AGENT ABOUT CURRENT INCENTIVES!!
Details
| MLS # | 100561538 |
|---|---|
| Listing Type | For Sale |
| Style | House |
| HOA Dues | $540 |
| Sub-Type | New Construction |
| Status | Pending With Showings |
| Year | 2026 |
| Days On Site | 157 |
| Listing Provided By | Coldwell Banker Sea Coast Advantage | Logan Homes Team |
Features
| Bed(s) | 2 |
|---|---|
| Bath(s) | 2 Total |
| SQ Feet | 1,247 |
| Garage | 2 |
| Story(s) | 1 |
| Zoning | RM |
| Acreage | 0.08 |
| Property View | None |
Interior
| Interior Features | Master Downstairs, Walk-in Closet(s), Entrance Foyer, Solid Surface, Kitchen Island, Pantry, Walk-in Shower, Walk-In Closet(s) |
|---|---|
| Heating Yes / No | Yes |
| Cooling Yes / No | Yes |
| Cooling | Central Air, Heat Pump |
| Fireplace Yes / No | No |
| Laundry Features | Laundry Room |
| Rooms Total | 5 |
Exterior
| Exterior Features | Irrigation System, Cluster Mailboxes |
|---|---|
| Roof | Architectural Shingle |
| Foundation Details | Slab |
| Waterfront Features | None |
| View | None |
| Construction Materials | Vinyl Siding, Wood Frame |
Parking
| Attached Garage Yes / No | Yes |
|---|---|
| Garage Yes / No | No |
| Parking Features | Garage Faces Front, Concrete, Garage Door Opener, On Site |
Utilities
| Utilities | Sewer Connected, Water Connected |
|---|
Taxes
| Tax Assessed Value | 0 |
|---|---|
| Tax Book Number | 77 |
| Tax Legal Description | LOT 84 PER MB 77/78 OFF OF W. FARLEY DR |
| Tax Year | 2026 |
Area Information
| State | NC |
|---|---|
| County | Pender |
| City | Hampstead |
| Zip Code | 28443 |
| Community Name | Brookfield Branch |
| Elementary School | South Topsail |
| High School | Topsail |
| Listing VS Median (in Brookfield Branch) | |
Price: $359,044 low | high Med: $356,725 sqft: 1,247 low | high Med: 1,276 $ / sqft: $288 low | high Med: $280 On site: 157 low | high Med: 56.5 | |
Market Activity 28443
Request a showing
Request a showing
Contact
Learn More About This Property

| State | NC |
|---|---|
| County | Pender |
| City | Hampstead |
| Zip Code | 28443 |
| Community Name | Brookfield Branch |
| Elementary School | South Topsail |
| High School | Topsail |
| Listing VS Median (in Brookfield Branch) | |
Price: $359,044 low | high Med: $356,725 sqft: 1,247 low | high Med: 1,276 $ / sqft: $288 low | high Med: $280 On site: 157 low | high Med: 56.5 | |