






Description
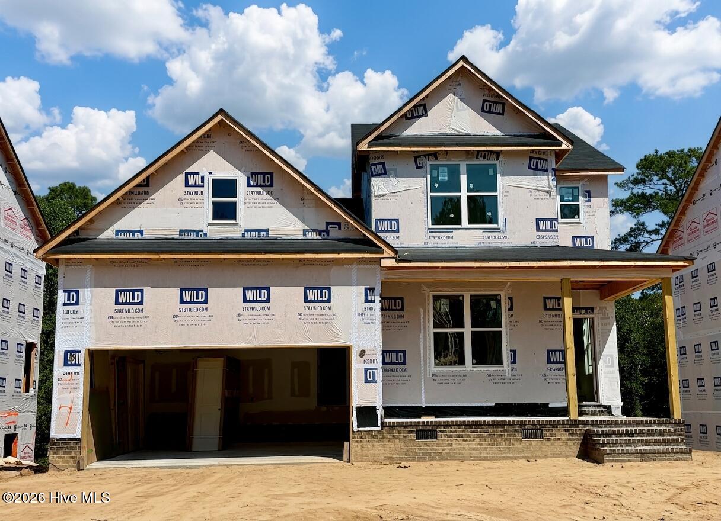
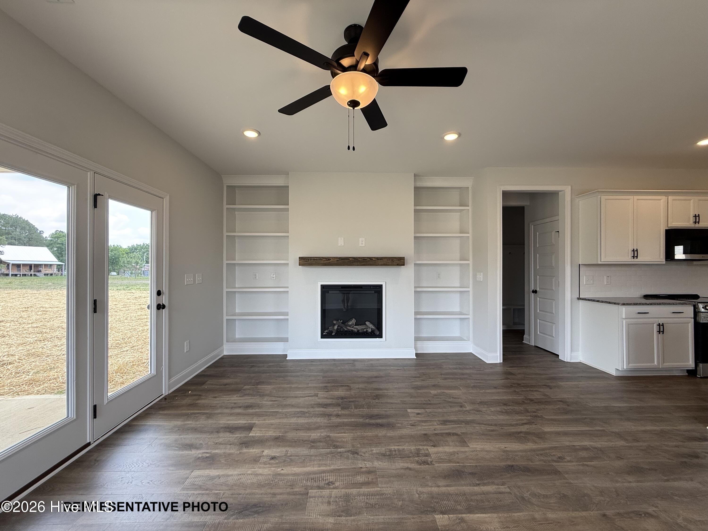
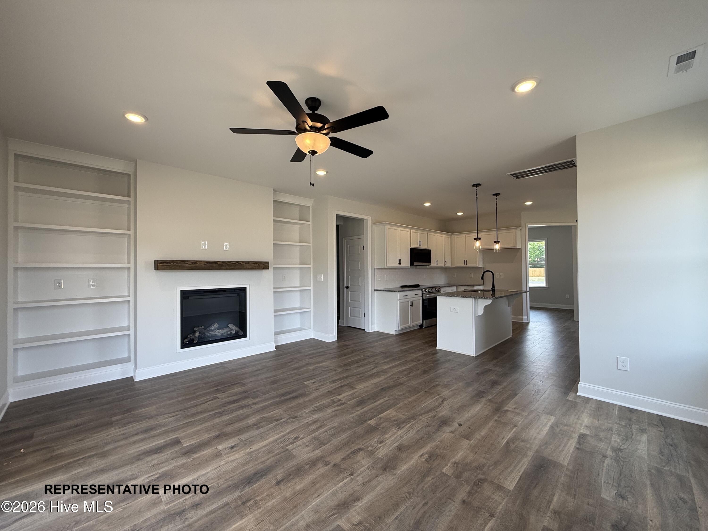
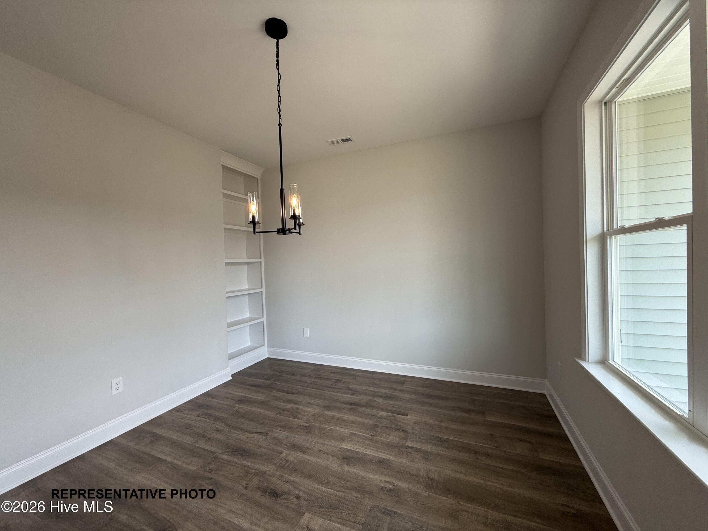
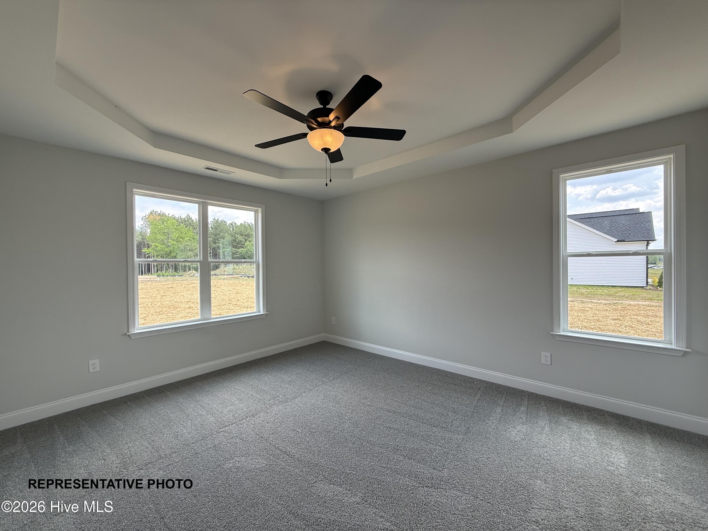
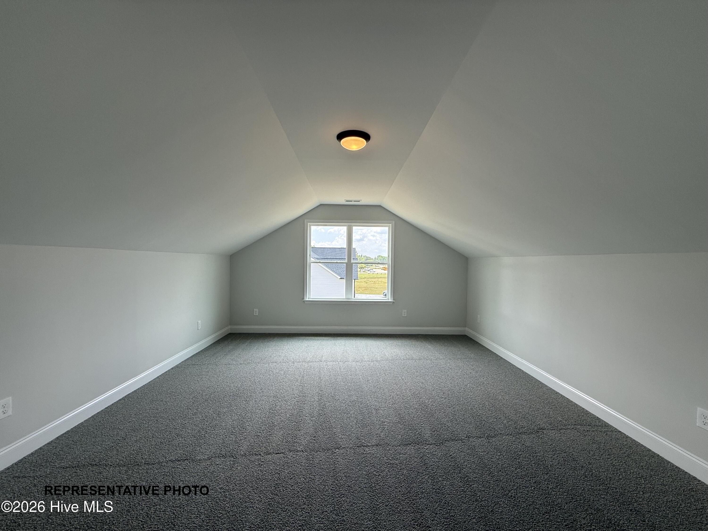
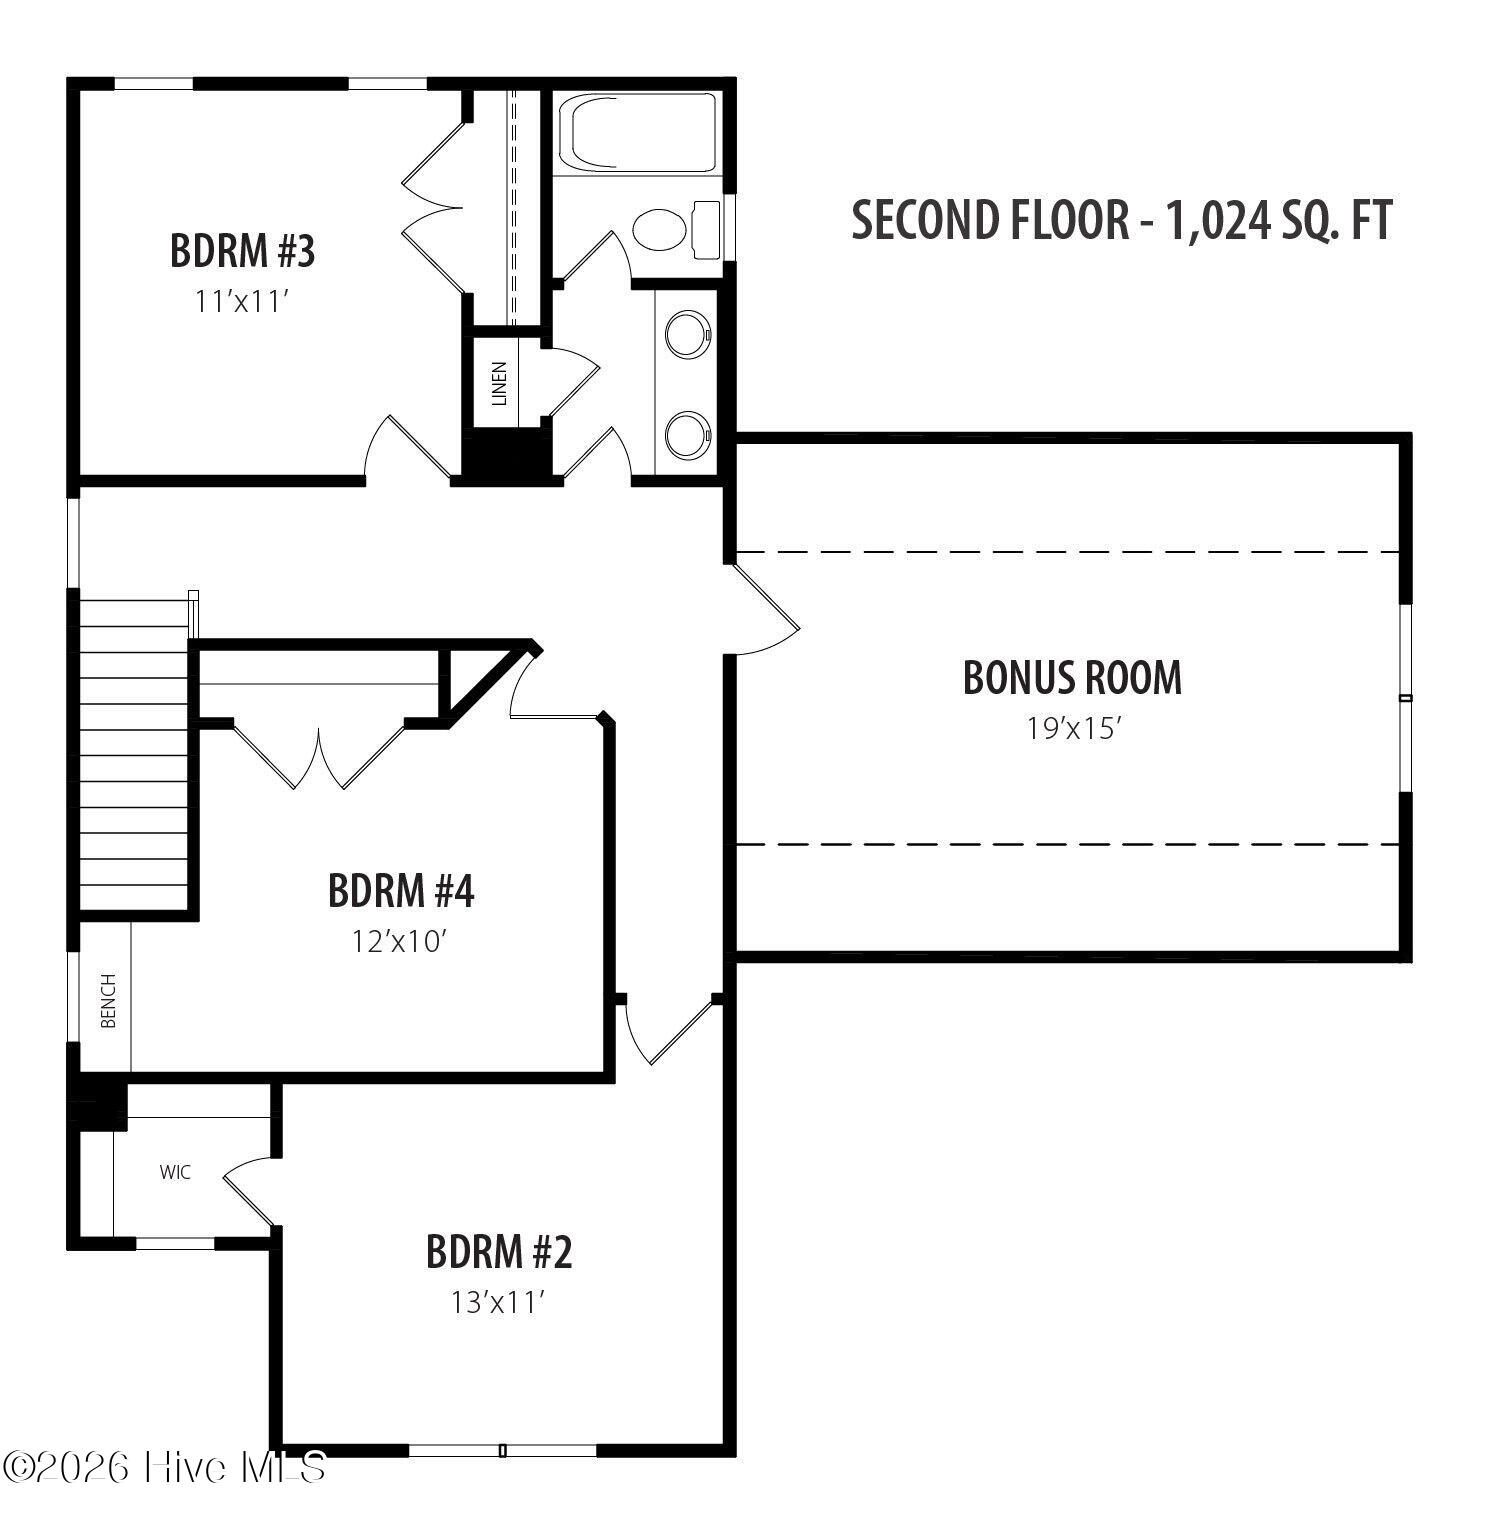
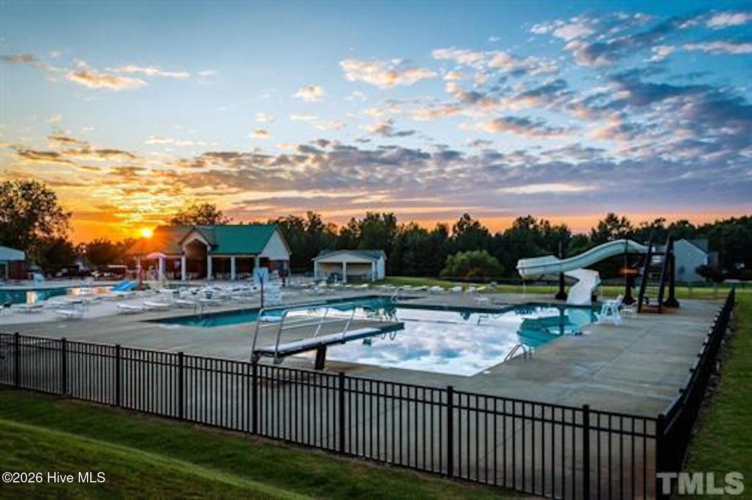
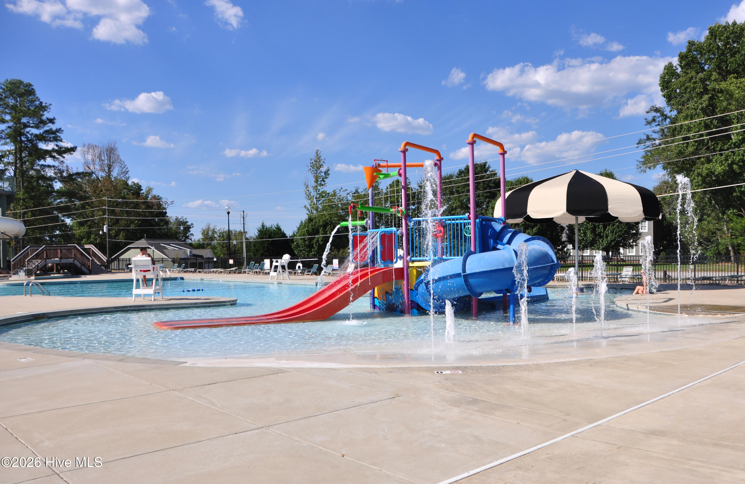
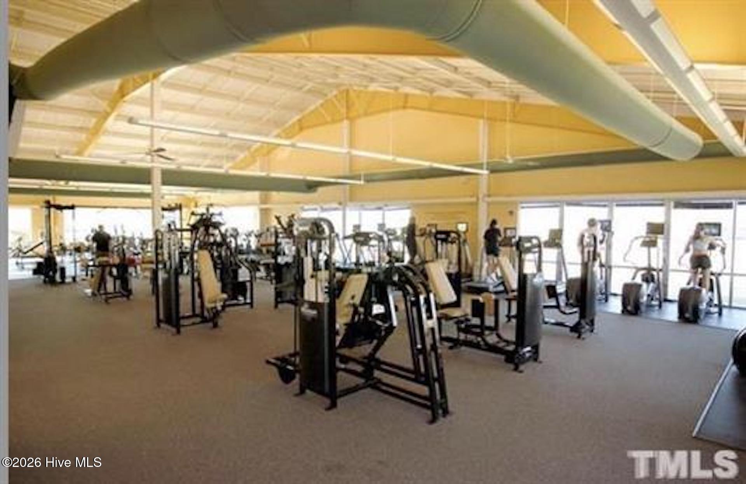
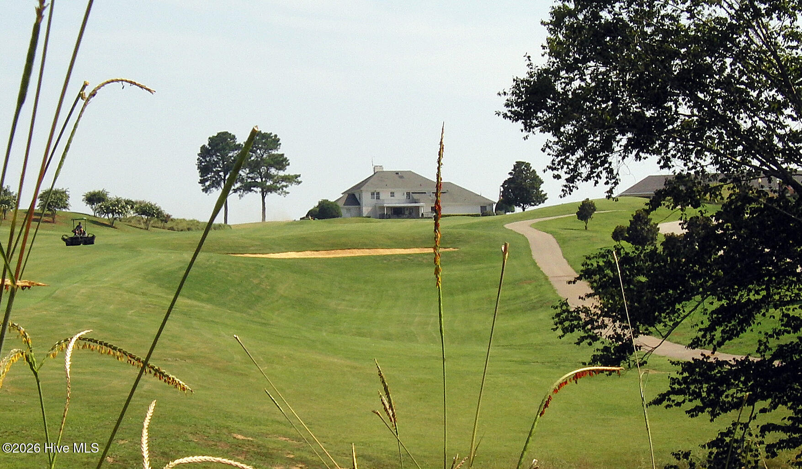
$20k use as you choose! Fall in love with the stunning Furyk floor plan in the sought-after Riverwood Ranch community! The first-floor main suite offers a true retreat with a tray ceiling, dual walk-in closets, and a luxurious 5-ft tile shower. The spacious kitchen impresses with elegant cabinetry, granite or quartz countertops, a stylish tile backsplash, stainless steel appliances, and a spacious island with seating--perfect for gathering and entertaining. Additional highlights include a warm and inviting living room featuring a cozy fireplace with built-in bookshelves, a separate formal dining room, and a generously sized bonus room that provides endless possibilities. Don't miss your chance to call this exceptional home yours--schedule your tour today! Photos of similar homes and cut sheets are for representation only and may include options, upgrades or elevations not included in this home.
Details
| MLS # | 100562732 |
|---|---|
| Listing Type | For Sale |
| Style | House |
| HOA Dues | $1,008 |
| Sub-Type | New Construction |
| Status | Active |
| Year | 2026 |
| Days On Site | 151 |
| Listing Provided By | HomeTowne Realty | Jaclyn Smith |
Features
| Bed(s) | 4 |
|---|---|
| Bath(s) | 3 Total |
| SQ Feet | 2,260 |
| Garage | 2 |
| Story(s) | 2 |
| Zoning | RAG |
| Acreage | 0.18 |
| Property View | None |
Interior
| Interior Features | Master Downstairs, Walk-in Closet(s), Bookcases, Kitchen Island, Ceiling Fan(s), Pantry, Walk-In Closet(s) |
|---|---|
| Heating Yes / No | Yes |
| Cooling Yes / No | Yes |
| Cooling | Central Air, Zoned |
| Fireplaces Total | 1 |
| Fireplace Yes / No | Yes |
| Laundry Features | Laundry Room |
| Rooms Total | 9 |
Exterior
| Roof | Shingle |
|---|---|
| Foundation Details | Crawl Space |
| View | None |
| Construction Materials | Shake Siding, Brick, Vinyl Siding, Wood Frame |
Parking
| Attached Garage Yes / No | Yes |
|---|---|
| Garage Yes / No | Yes |
| Parking Features | Garage Faces Front, Attached, Concrete, Garage Door Opener |
Utilities
| Utilities | Cable Available, Water Connected |
|---|
Taxes
| Tax Assessed Value | 0 |
|---|---|
| Tax Book Number | 94 |
| Tax Legal Description | LOT 94 RIVERWOOD RANCH 94/469 |
| Tax Year | 2025 |
Area Information
| State | NC |
|---|---|
| County | Johnston |
| City | Clayton |
| Zip Code | 27527 |
| Community Name | Riverwood Ranch |
| Elementary School | Riverwood Elementary School |
| High School | Corinth Holders |
| Listing VS Median (in Riverwood Ranch) | |
Price: $419,800 low | high Med: $402,350 sqft: 2,260 low | high Med: 2,207 $ / sqft: $186 low | high Med: $182 On site: 151 low | high Med: 97 | |
Market Activity 27527
Request a showing
Request a showing
Contact
Learn More About This Property

| State | NC |
|---|---|
| County | Johnston |
| City | Clayton |
| Zip Code | 27527 |
| Community Name | Riverwood Ranch |
| Elementary School | Riverwood Elementary School |
| High School | Corinth Holders |
| Listing VS Median (in Riverwood Ranch) | |
Price: $419,800 low | high Med: $402,350 sqft: 2,260 low | high Med: 2,207 $ / sqft: $186 low | high Med: $182 On site: 151 low | high Med: 97 | |


