



Description
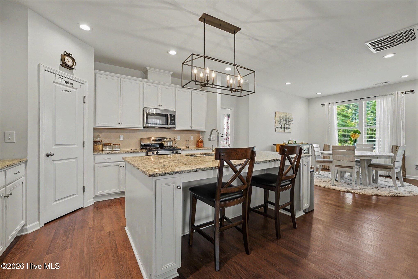
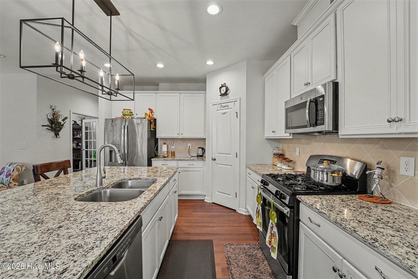
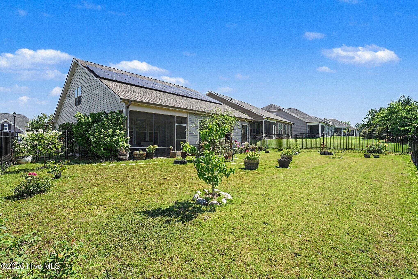
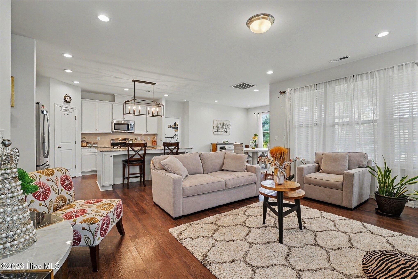
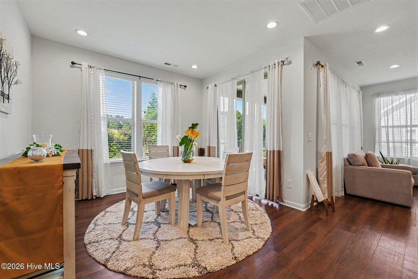
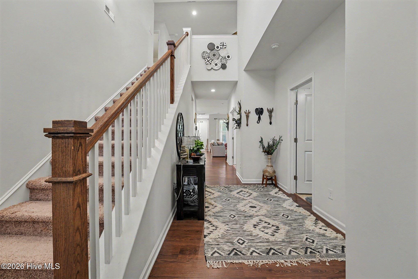
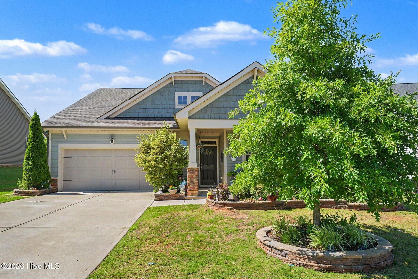
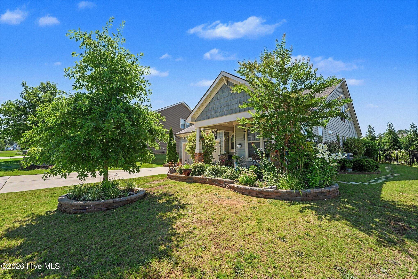
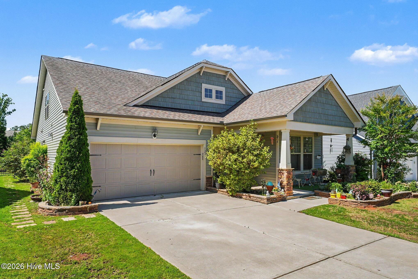
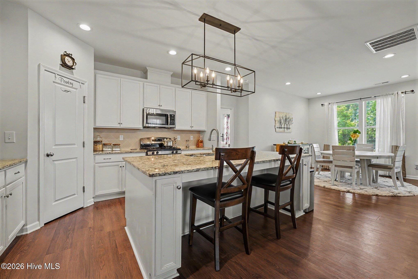
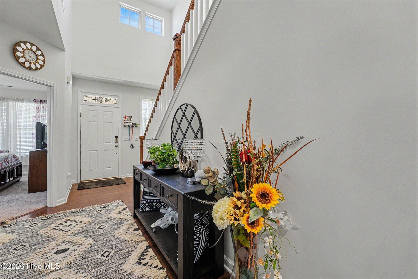
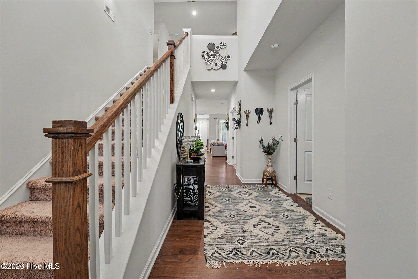
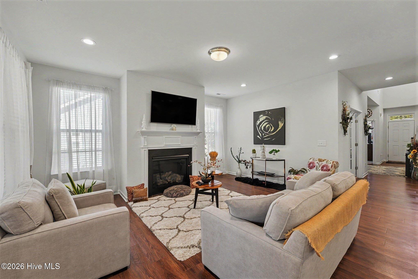
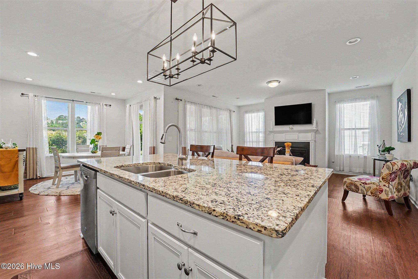
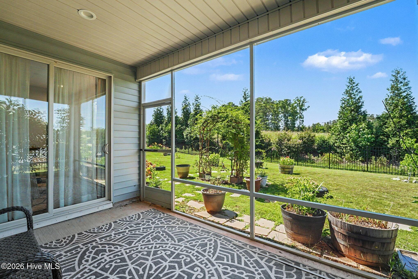
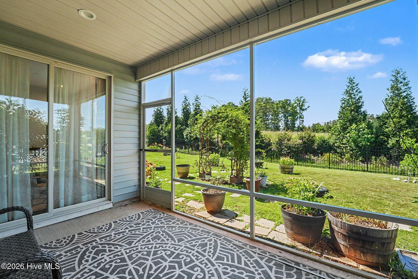
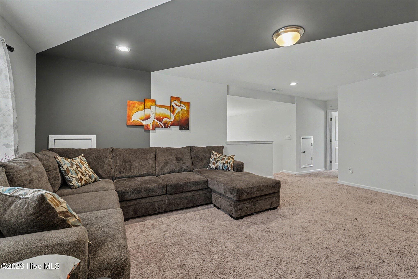
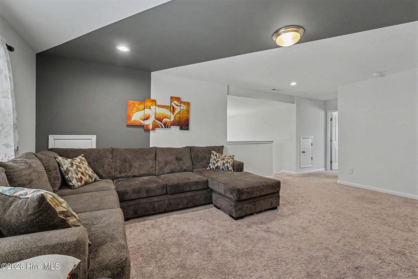
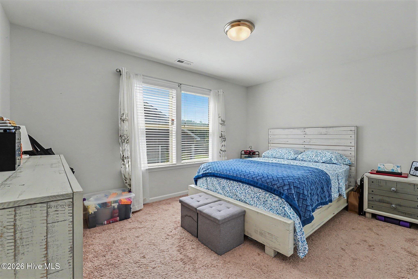
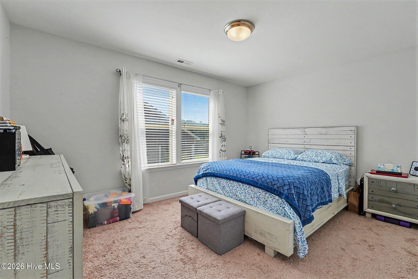
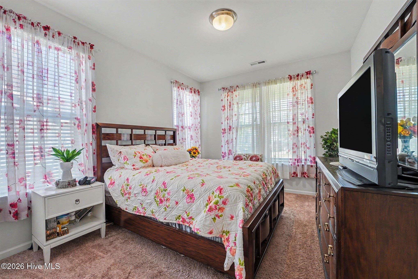
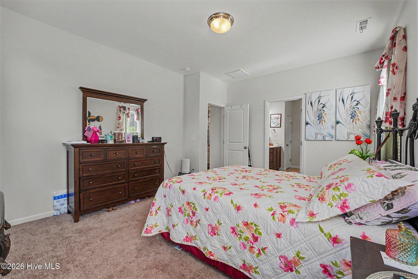
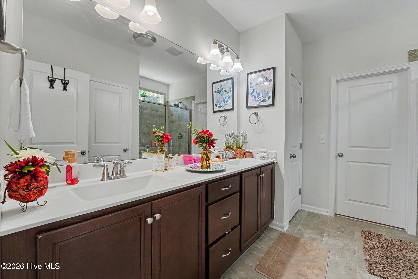
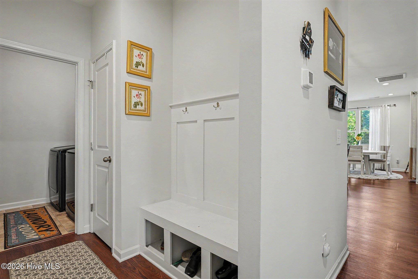
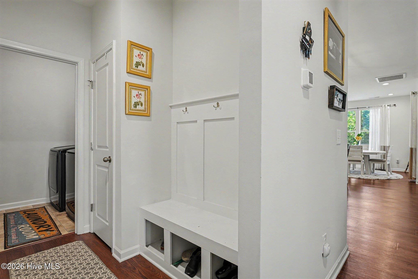
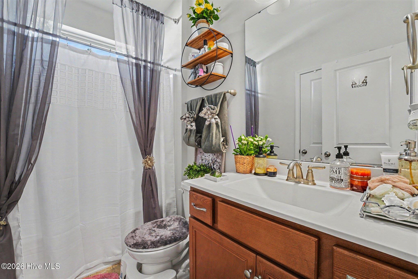
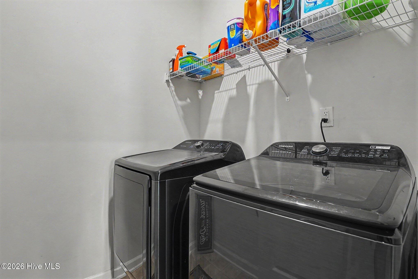
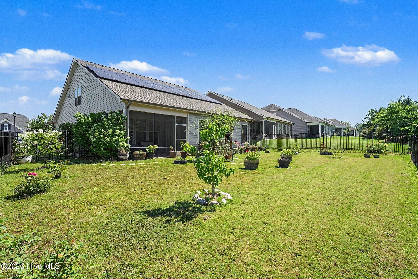
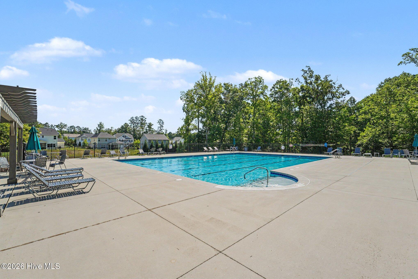
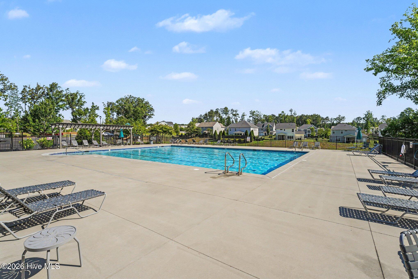
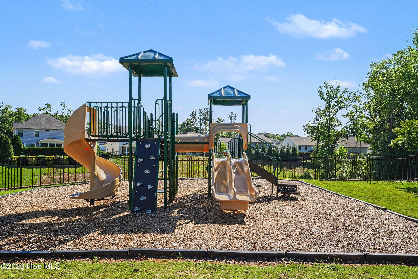
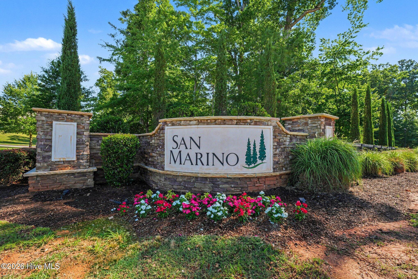
Welcome to 123 Carbone Lane in Clayton's sought-after San Marino community. Built in 2019, this beautifully maintained home offers 2315.16 square feet of thoughtfully designed living space, featuring 3 bedrooms, 3 full bathrooms, a dedicated home office, and a versatile upstairs bonus loft with guest suite style living. The open-concept floor plan features a stunning gourmet kitchen with granite countertops, a walk-in pantry, abundant cabinetry, and stainless steel appliances that convey. This area flows seamlessly into the spacious living and dining areas--perfect for everyday living and entertaining. The private 1st floor primary suite provides a relaxing retreat with abundant natural light, while the flexible main level secondary bedroom and office accommodate today's work-from-home lifestyle. Enjoy outdoor living on the covered porch overlooking the .21-acre lot. It features a fully fenced backyard and a screened-in porch. Residents benefit from community amenities including a pool and playground, and convenient access to shopping, dining, and major commuter routes. Move-in ready, this exceptionally well-cared-for home offers the comfort of ranch-style living with the added flexibility of an upstairs guest retreat, combining style, functionality, and location in one exceptional package. Home comes with energy efficient solar panels. 1 year home warranty in included with this home.
Details
| MLS # | 100584299 |
|---|---|
| Listing Type | For Sale |
| Style | House |
| HOA Dues | $756 |
| Sub-Type | Resale |
| Status | Active |
| Year | 2019 |
| Days On Site | 60 |
| Listing Provided By | Mark Spain Real Estate | Kyle Rank |
Features
| Bed(s) | 3 |
|---|---|
| Bath(s) | 3 Total |
| SQ Feet | 2,315 |
| Garage | 2 |
| Story(s) | 2 |
| Zoning | RES |
| Acreage | 0.21 |
| Property View | None |
Interior
| Interior Features | Master Downstairs, Walk-in Closet(s), High Ceilings, Kitchen Island, Ceiling Fan(s), Walk-in Shower, Blinds/Shades, Walk-In Closet(s) |
|---|---|
| Heating Yes / No | Yes |
| Cooling Yes / No | Yes |
| Cooling | Central Air |
| Fireplaces Total | 1 |
| Fireplace Yes / No | Yes |
| Rooms Total | 7 |
Exterior
| Roof | Shingle |
|---|---|
| Foundation Details | Brick/Mortar |
| View | None |
| Construction Materials | See Remarks, Brick, Vinyl Siding |
Parking
| Attached Garage Yes / No | Yes |
|---|---|
| Garage Yes / No | Yes |
| Parking Features | Garage Faces Front, Concrete |
Utilities
| Utilities | Natural Gas Connected, Water Connected |
|---|
Taxes
| Tax Assessed Value | 374860 |
|---|---|
| Tax Book Number | N/A |
| Tax Legal Description | Lot 10 San Marino Ph 1B 86/478-479 |
| Tax Year | 2025 |
Area Information
| State | NC |
|---|---|
| County | Johnston |
| City | Clayton |
| Zip Code | 27527 |
| Community Name | San Marino |
| Elementary School | River Dell |
| High School | Corinth Holders |
| Listing VS Median (in San Marino) | |
Price: $415,000 low | high Med: $415,000 sqft: 2,315 low | high Med: 2,315 $ / sqft: $179 low | high Med: $179 On site: 60 low | high Med: 60 | |
Market Activity 27527
Request a showing
Request a showing
Contact
Learn More About This Property

| State | NC |
|---|---|
| County | Johnston |
| City | Clayton |
| Zip Code | 27527 |
| Community Name | San Marino |
| Elementary School | River Dell |
| High School | Corinth Holders |
| Listing VS Median (in San Marino) | |
Price: $415,000 low | high Med: $415,000 sqft: 2,315 low | high Med: 2,315 $ / sqft: $179 low | high Med: $179 On site: 60 low | high Med: 60 | |