















Description
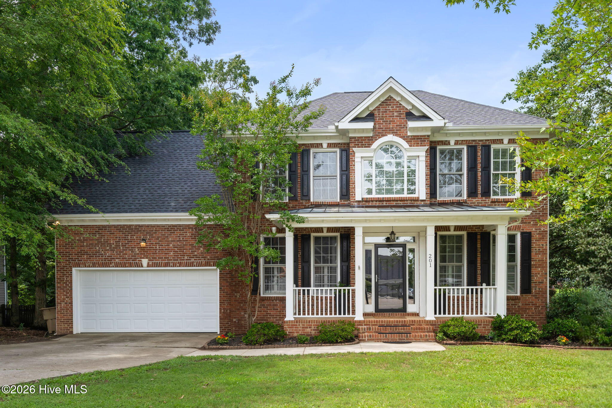
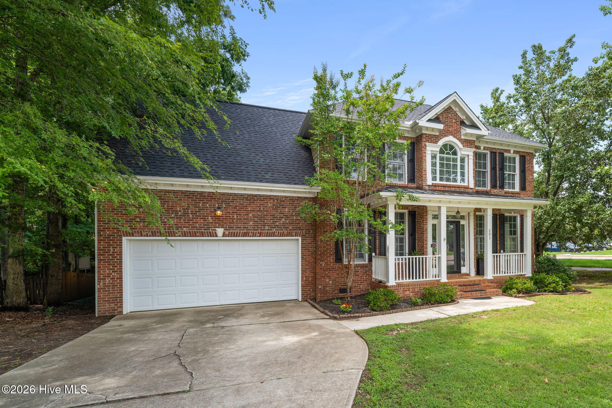
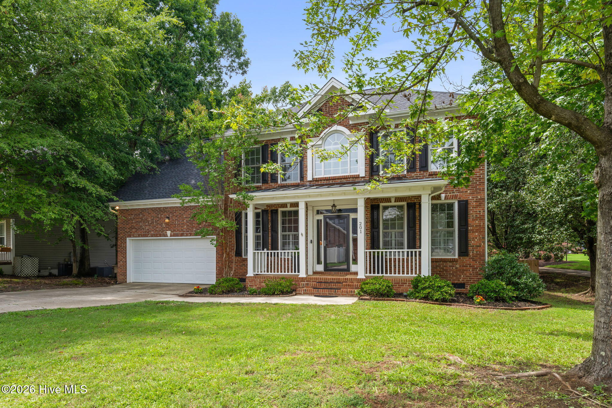
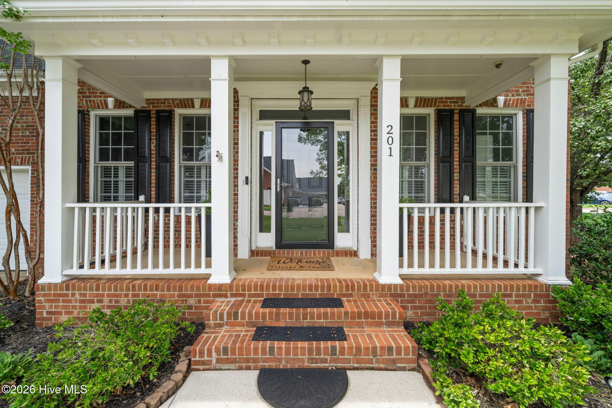
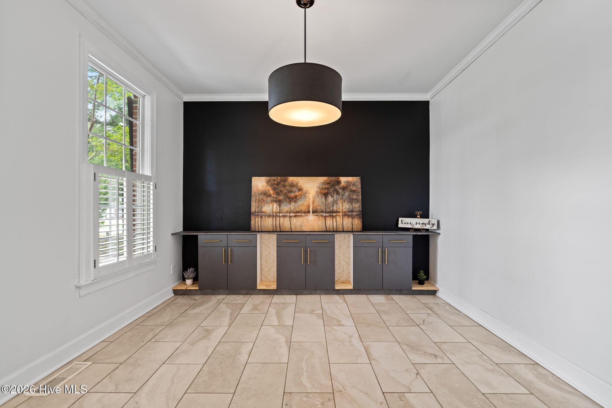
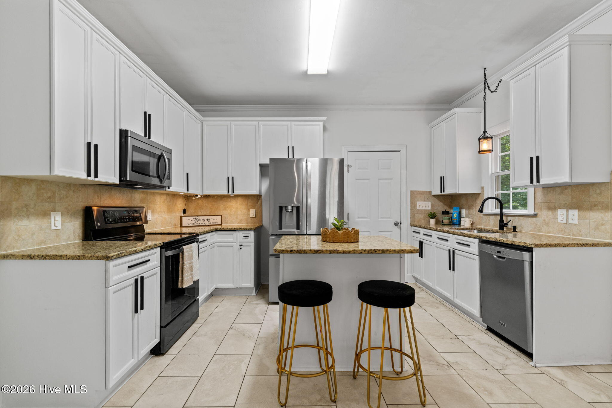
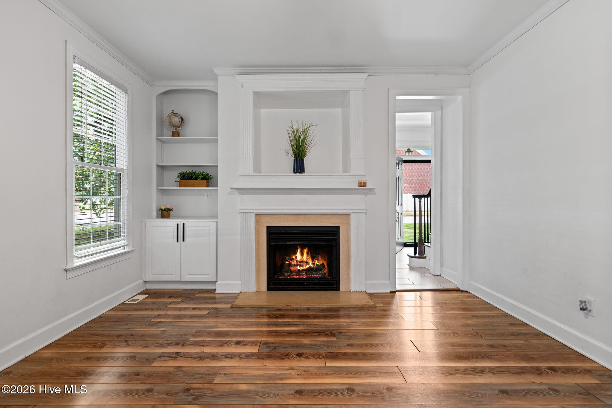
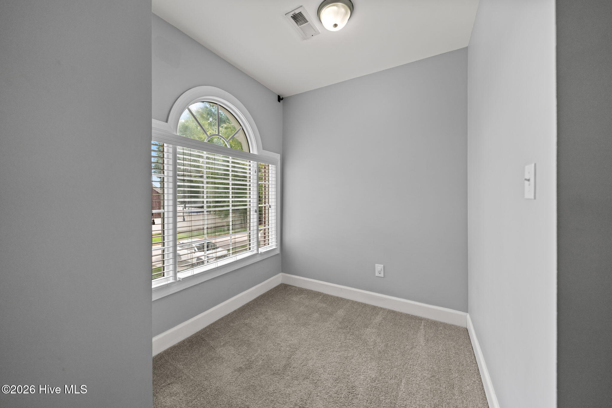
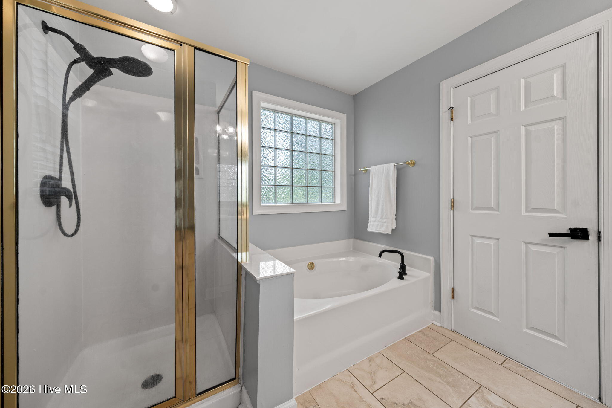
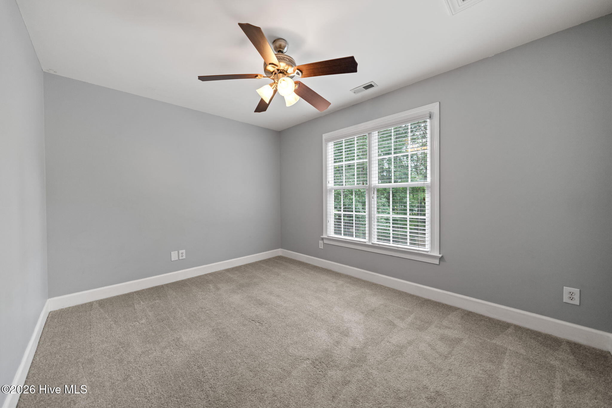
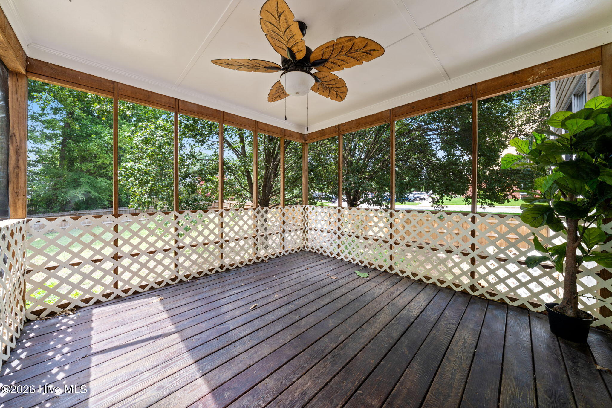
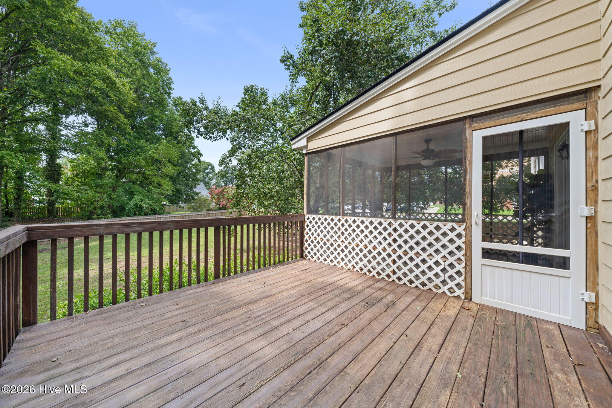
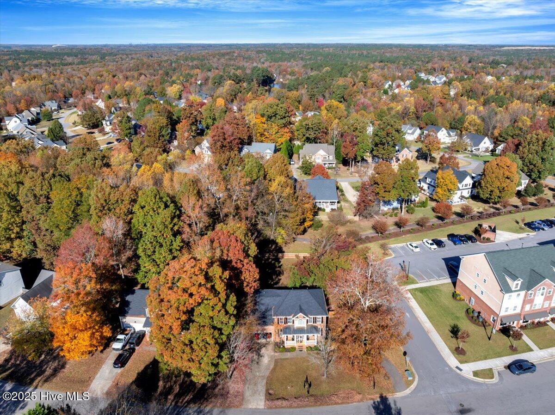
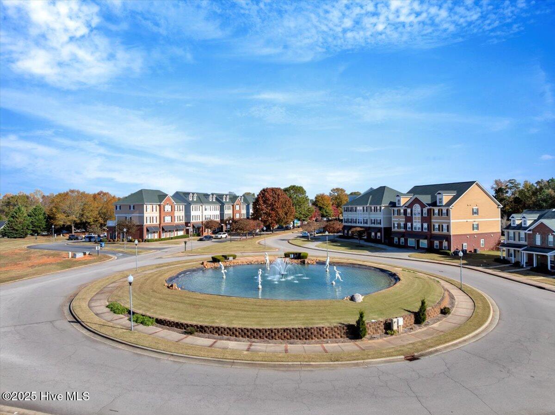
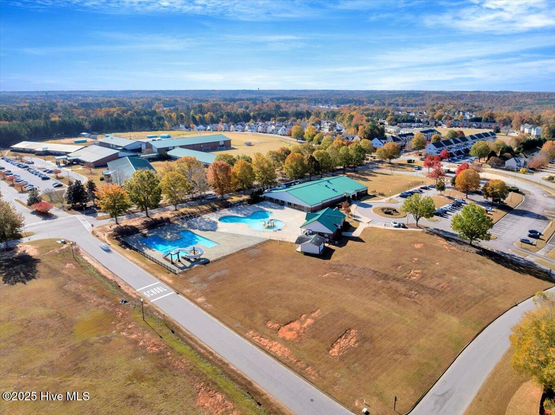
NEW PRICE POINT! Welcome to a home that blends comfort, updates, and community living at its best. Nestled in a sought-after neighborhood, you'll enjoy access to scenic walking trails, on-site schools, local dining, coffee spots, and a premier fitness center, all just moments from your front door. This home is move-in ready with major updates already completed, including a brand-new roof, dual HVAC systems, and a newly installed fence. Inside, the main level offers a seamless flow with durable tile flooring and LVP in the living room. Fresh, crisp white paint throughout provides a bright and modern feel, ready for your personal touch. The formal dining room is enhanced with newly added built-in cabinetry. Upstairs, you'll find three generously sized bedrooms and a versatile bonus room, perfect for a media room, home gym, or additional bedroom. The spacious primary suite features a private sitting area, walk in closet. Enjoy outdoor living with a screened-in porch, a deck for entertaining, and a fenced backyard. Schedule your private tour today and experience everything this home and community have to offer.
Details
| MLS # | 100566711 |
|---|---|
| Listing Type | For Sale |
| Style | House |
| HOA Dues | $996 |
| Sub-Type | Resale |
| Status | Active |
| Year | 2001 |
| Days On Site | 133 |
| Listing Provided By | HomeTowne Realty | Diana May |
Features
| Bed(s) | 3 |
|---|---|
| Bath(s) | 3 Total |
| SQ Feet | 2,120 |
| Garage | 2 |
| Story(s) | 2 |
| Zoning | RES |
| Acreage | 0.27 |
| Golf Course | Yes |
| Property View | None |
Interior
| Interior Features | Walk-in Closet(s), Bookcases, Kitchen Island, Ceiling Fan(s), Blinds/Shades, Gas Log, Walk-In Closet(s) |
|---|---|
| Heating Yes / No | Yes |
| Cooling Yes / No | Yes |
| Cooling | Central Air |
| Fireplace Features | Gas Log |
| Fireplaces Total | 1 |
| Fireplace Yes / No | Yes |
| Laundry Features | Laundry Room |
| Rooms Total | 8 |
Exterior
| Roof | Shingle |
|---|---|
| Foundation Details | Permanent |
| Lot Features | Wooded |
| View | None |
| Construction Materials | See Remarks, Brick, Vinyl Siding |
Parking
| Attached Garage Yes / No | Yes |
|---|---|
| Garage Yes / No | Yes |
| Parking Features | Garage Faces Front, Attached |
Utilities
| Utilities | Sewer Connected, Water Connected |
|---|
Taxes
| Tax Assessed Value | 372300 |
|---|---|
| Tax Book Number | 59 |
| Tax Legal Description | LOT 2003 RVWD ATH 59/91-92 |
| Tax Year | 2025 |
Area Information
| State | NC |
|---|---|
| County | Johnston |
| City | Clayton |
| Zip Code | 27527 |
| Community Name | Riverwood Athletic Club |
| Elementary School | Riverwood Elementary School |
| High School | Corinth Holders |
| Listing VS Median (in Riverwood Athletic Club) | |
Price: $375,000 low | high Med: $375,000 sqft: 2,120 low | high Med: 2,120 $ / sqft: $177 low | high Med: $177 On site: 133 low | high Med: 133 | |
Market Activity 27527
Request a showing
Request a showing
Contact
Learn More About This Property

| State | NC |
|---|---|
| County | Johnston |
| City | Clayton |
| Zip Code | 27527 |
| Community Name | Riverwood Athletic Club |
| Elementary School | Riverwood Elementary School |
| High School | Corinth Holders |
| Listing VS Median (in Riverwood Athletic Club) | |
Price: $375,000 low | high Med: $375,000 sqft: 2,120 low | high Med: 2,120 $ / sqft: $177 low | high Med: $177 On site: 133 low | high Med: 133 | |