 New Listing
 In-Person: 10/12 11:00 AM - 5:00 PM
In-Person: 10/13 11:00 AM - 5:00 PM



Description
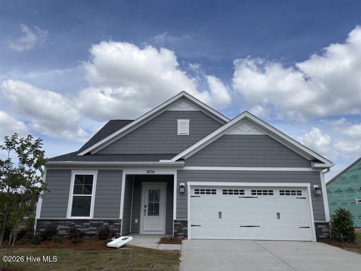
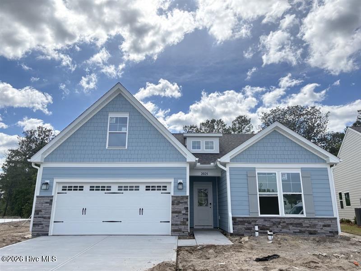
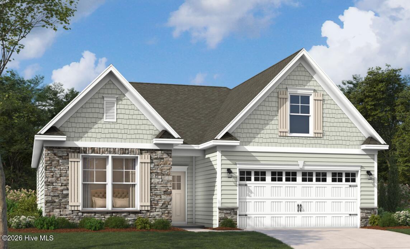
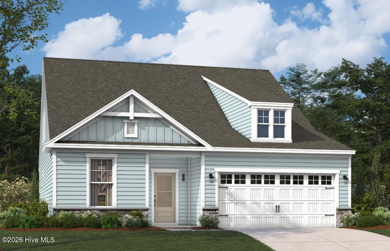
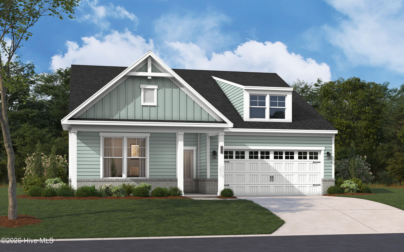
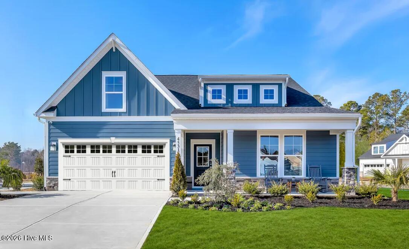
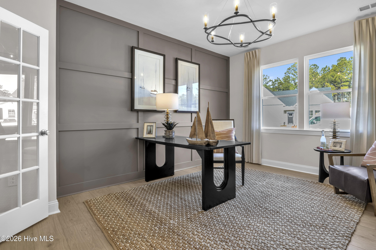
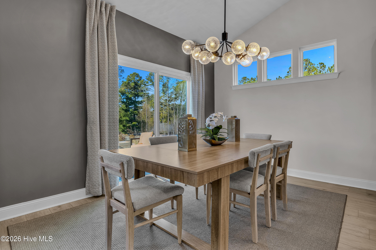
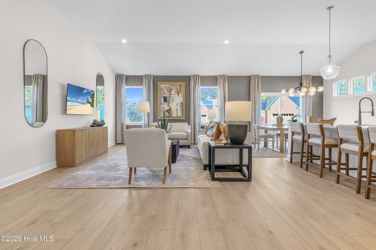
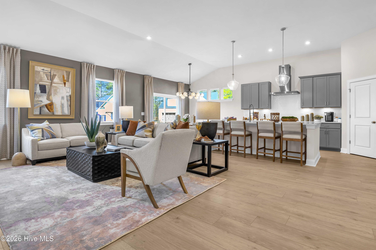
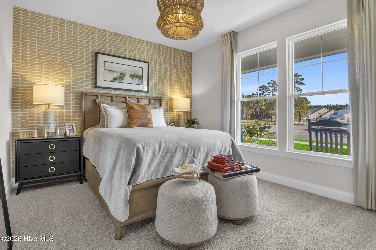
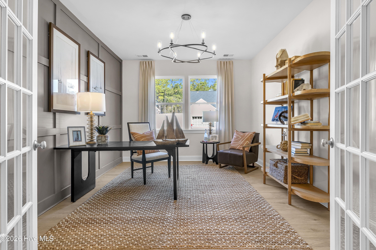
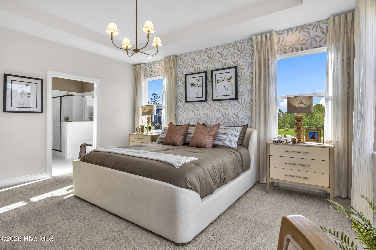
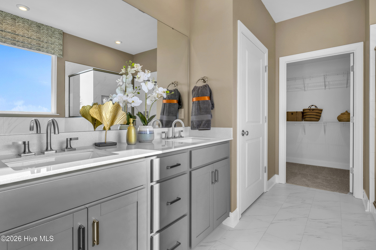
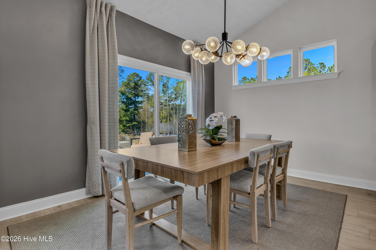
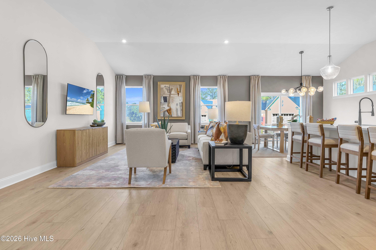
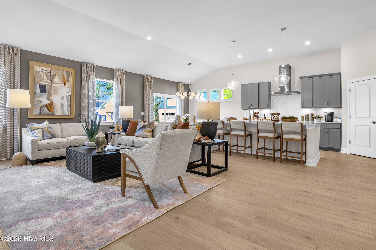
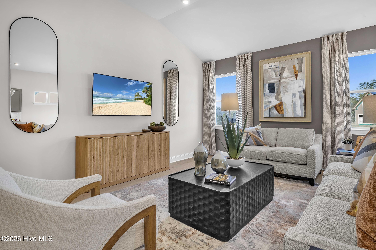
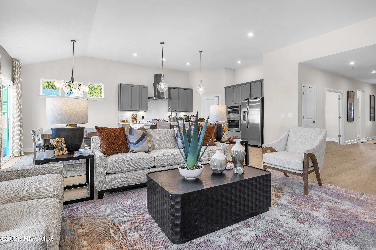
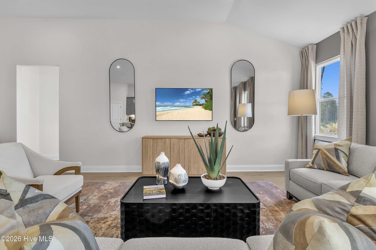
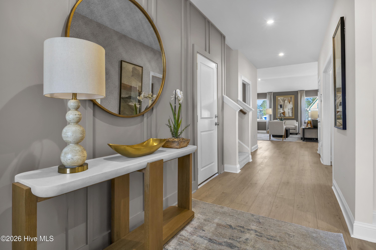
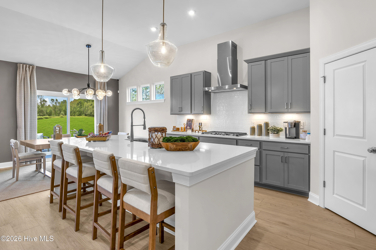
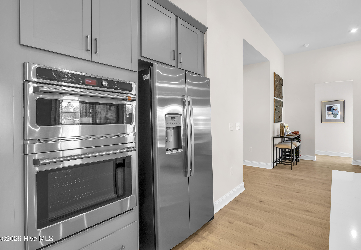
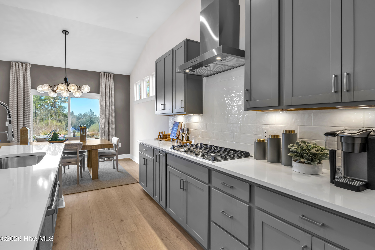
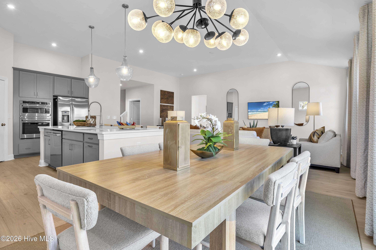
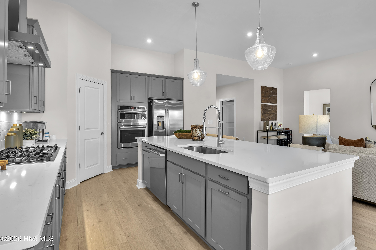
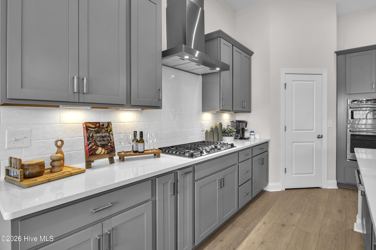
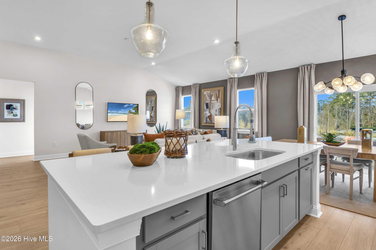
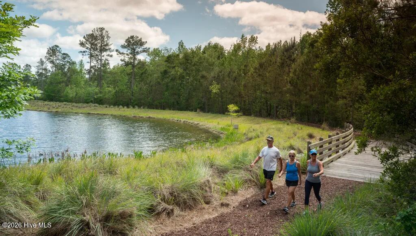
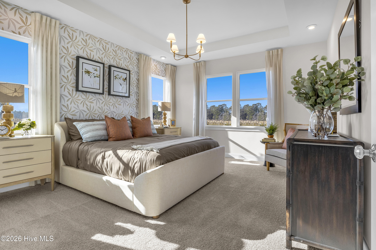
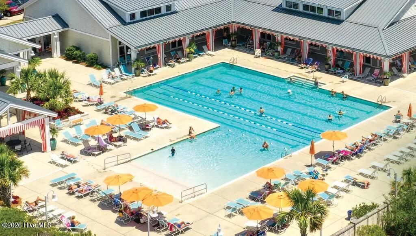
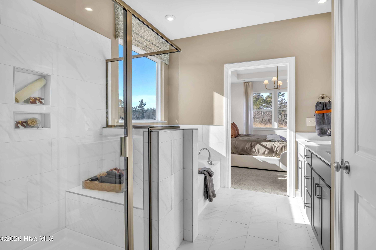
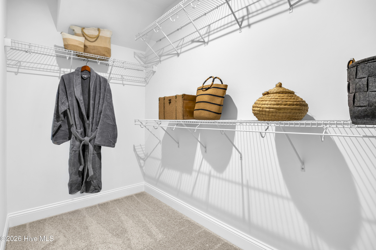
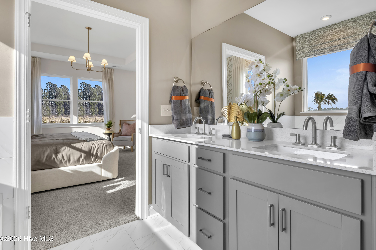
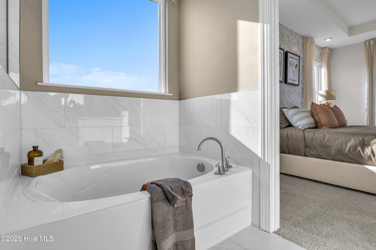
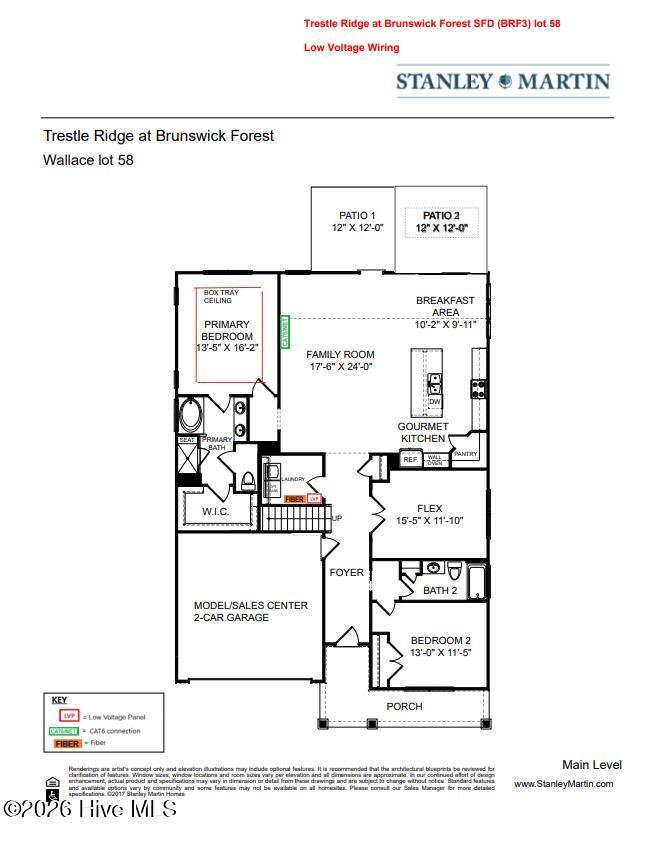
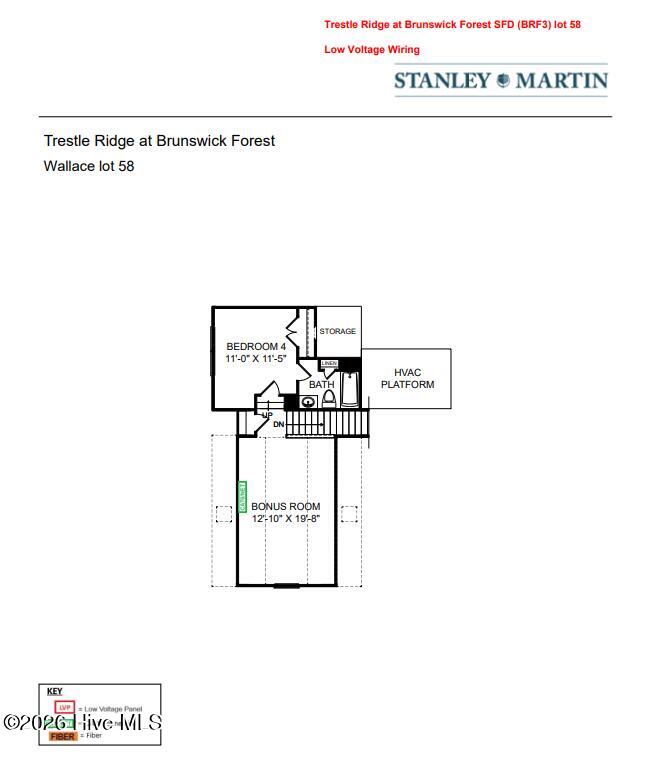
Discover The Wallace, a beautifully designed 3-bedroom, 3-bath home offering the perfect blend of modern style, functionality, and comfortable living. With a main-level primary suite, secondary first-floor bedroom, private study with French doors, gourmet kitchen, and upstairs flex space, this versatile floor plan offers flexibility for a variety of lifestyles. The bright, open-concept main level creates an inviting space for everyday living and entertaining. At the heart of the home, the gourmet kitchen features a spacious island and flows seamlessly into the main living area with direct access to the patio, making indoor-outdoor entertaining easy. The first-floor primary suite provides a relaxing retreat with a large walk-in closet and private ensuite bath featuring dual vanities and a walk-in shower. A second bedroom and full bath are also conveniently located on the main level, while the study with French doors provides dedicated space for a home office, hobbies, or additional living space. Upstairs, you'll find a third bedroom and full bath, offering guests added privacy. An additional flex space provides even more possibilities for a home office, reading area, hobby space, or secondary living area. With three bedrooms, three full baths, two bedrooms on the main level, a first-floor primary suite, dedicated study, flexible upstairs living space, gourmet kitchen, and outdoor patio, The Wallace combines smart design with the space and versatility today's buyers are looking for. Unique Investment Opportunity: Builder requires a leaseback agreement, allowing the home to continue serving as a professionally decorated model home for a designated period following closing. Buyers will receive lease income from the builder during the leaseback term, making this an excellent opportunity for investors or future homeowners seeking immediate rental income while planning for future occupancy. Contact listing agent for complete leaseback terms and details.
Details
| MLS # | 100609483 |
|---|---|
| Listing Type | For Sale |
| Style | House |
| HOA Dues | $3,750 |
| Sub-Type | New Construction |
| Status | Active |
| Year | 2025 |
| Listing Provided By | SM North Carolina Brokerage LLC | Brianna R Musgnug |
Features
| Bed(s) | 3 |
|---|---|
| Bath(s) | 3 Total |
| SQ Feet | 2,450 |
| Garage | 2 |
| Story(s) | 2 |
| Zoning | Le-Pud |
| Acreage | 0.16 |
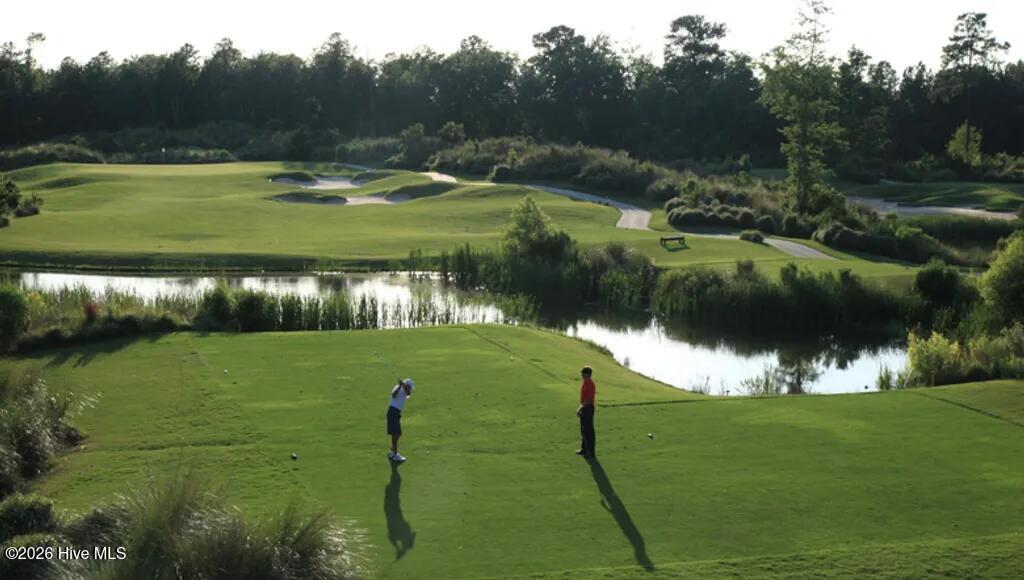
| Golf Course | Yes |
| Property View | None |
Interior
| Interior Features | Walk-in Closet(s), High Ceilings, Entrance Foyer, Mud Room, Kitchen Island, Pantry, Walk-in Shower, Walk-In Closet(s) |
|---|---|
| Heating Yes / No | Yes |
| Cooling Yes / No | Yes |
| Cooling | Zoned, Heat Pump |
| Fireplace Yes / No | No |
| Laundry Features | Dryer Hookup, Washer Hookup, Laundry Room |
| Rooms Total | 12 |
Exterior
| Exterior Features | Irrigation System, Cluster Mailboxes, DP50 Windows |
|---|---|
| Roof | Architectural Shingle |
| Foundation Details | Slab |
| Lot Features | Open Lot, Corner Lot |
| Waterfront Features | None |
| View | None |
| Construction Materials | See Remarks, Fiber Cement, Wood Frame |
Parking
| Attached Garage Yes / No | Yes |
|---|---|
| Garage Yes / No | Yes |
| Parking Features | Garage Faces Front, Attached, Garage Door Opener, Paved, Garage |
Utilities
| Utilities | Natural Gas Available, Sewer Available, Water Available |
|---|
Taxes
| Tax Assessed Value | 487360 |
|---|---|
| Tax Book Number | 00168 |
| Tax Legal Description | L-58 S-2 PH-9 TRESTLE RIDGE AT BRUNSWICK FOREST PL-168/62 |
| Tax Year | 2026 |
Area Information
| State | NC |
|---|---|
| County | Brunswick |
| City | Leland |
| Zip Code | 28451 |
| Community Name | Brunswick Forest |
| School District | Brunswick County Schools |
| Elementary School | Belville |
| High School | North Brunswick |
| Listing VS Median (in Brunswick Forest) | |
Price: $499,990 low | high Med: $572,000 sqft: 2,450 low | high Med: 2,542 $ / sqft: $204 low | high Med: $225 | |
Market Activity 28451
Request a showing
Request a showing
Contact
Learn More About This Property

| Open House |
|---|
| In-Person 10/12 11:00 AM - 5:00 PM |
| In-Person 10/13 11:00 AM - 5:00 PM |
| In-Person 10/14 11:00 AM - 5:00 PM |
| In-Person 10/15 11:00 AM - 5:00 PM |
| In-Person 10/16 11:00 AM - 5:00 PM |
| In-Person 10/17 11:00 AM - 5:00 PM |
| In-Person 10/18 1:00 PM - 5:00 PM |
| In-Person 10/19 11:00 AM - 5:00 PM |
| In-Person 10/20 11:00 AM - 5:00 PM |
| In-Person 10/21 11:00 AM - 5:00 PM |
| In-Person 10/22 11:00 AM - 5:00 PM |
| In-Person 10/23 11:00 AM - 5:00 PM |
| In-Person 10/24 11:00 AM - 5:00 PM |
| In-Person 10/25 1:00 PM - 5:00 PM |
| In-Person 10/26 11:00 AM - 5:00 PM |
| In-Person 10/27 11:00 AM - 5:00 PM |
| In-Person 10/28 11:00 AM - 5:00 PM |
| In-Person 10/29 11:00 AM - 5:00 PM |
| In-Person 10/30 11:00 AM - 5:00 PM |
| In-Person 10/31 11:00 AM - 5:00 PM |
| State | NC |
|---|---|
| County | Brunswick |
| City | Leland |
| Zip Code | 28451 |
| Community Name | Brunswick Forest |
| School District | Brunswick County Schools |
| Elementary School | Belville |
| High School | North Brunswick |
| Listing VS Median (in Brunswick Forest) | |
Price: $499,990 low | high Med: $572,000 sqft: 2,450 low | high Med: 2,542 $ / sqft: $204 low | high Med: $225 | |