 In-Person: 10/14 3:00 PM - 5:00 PM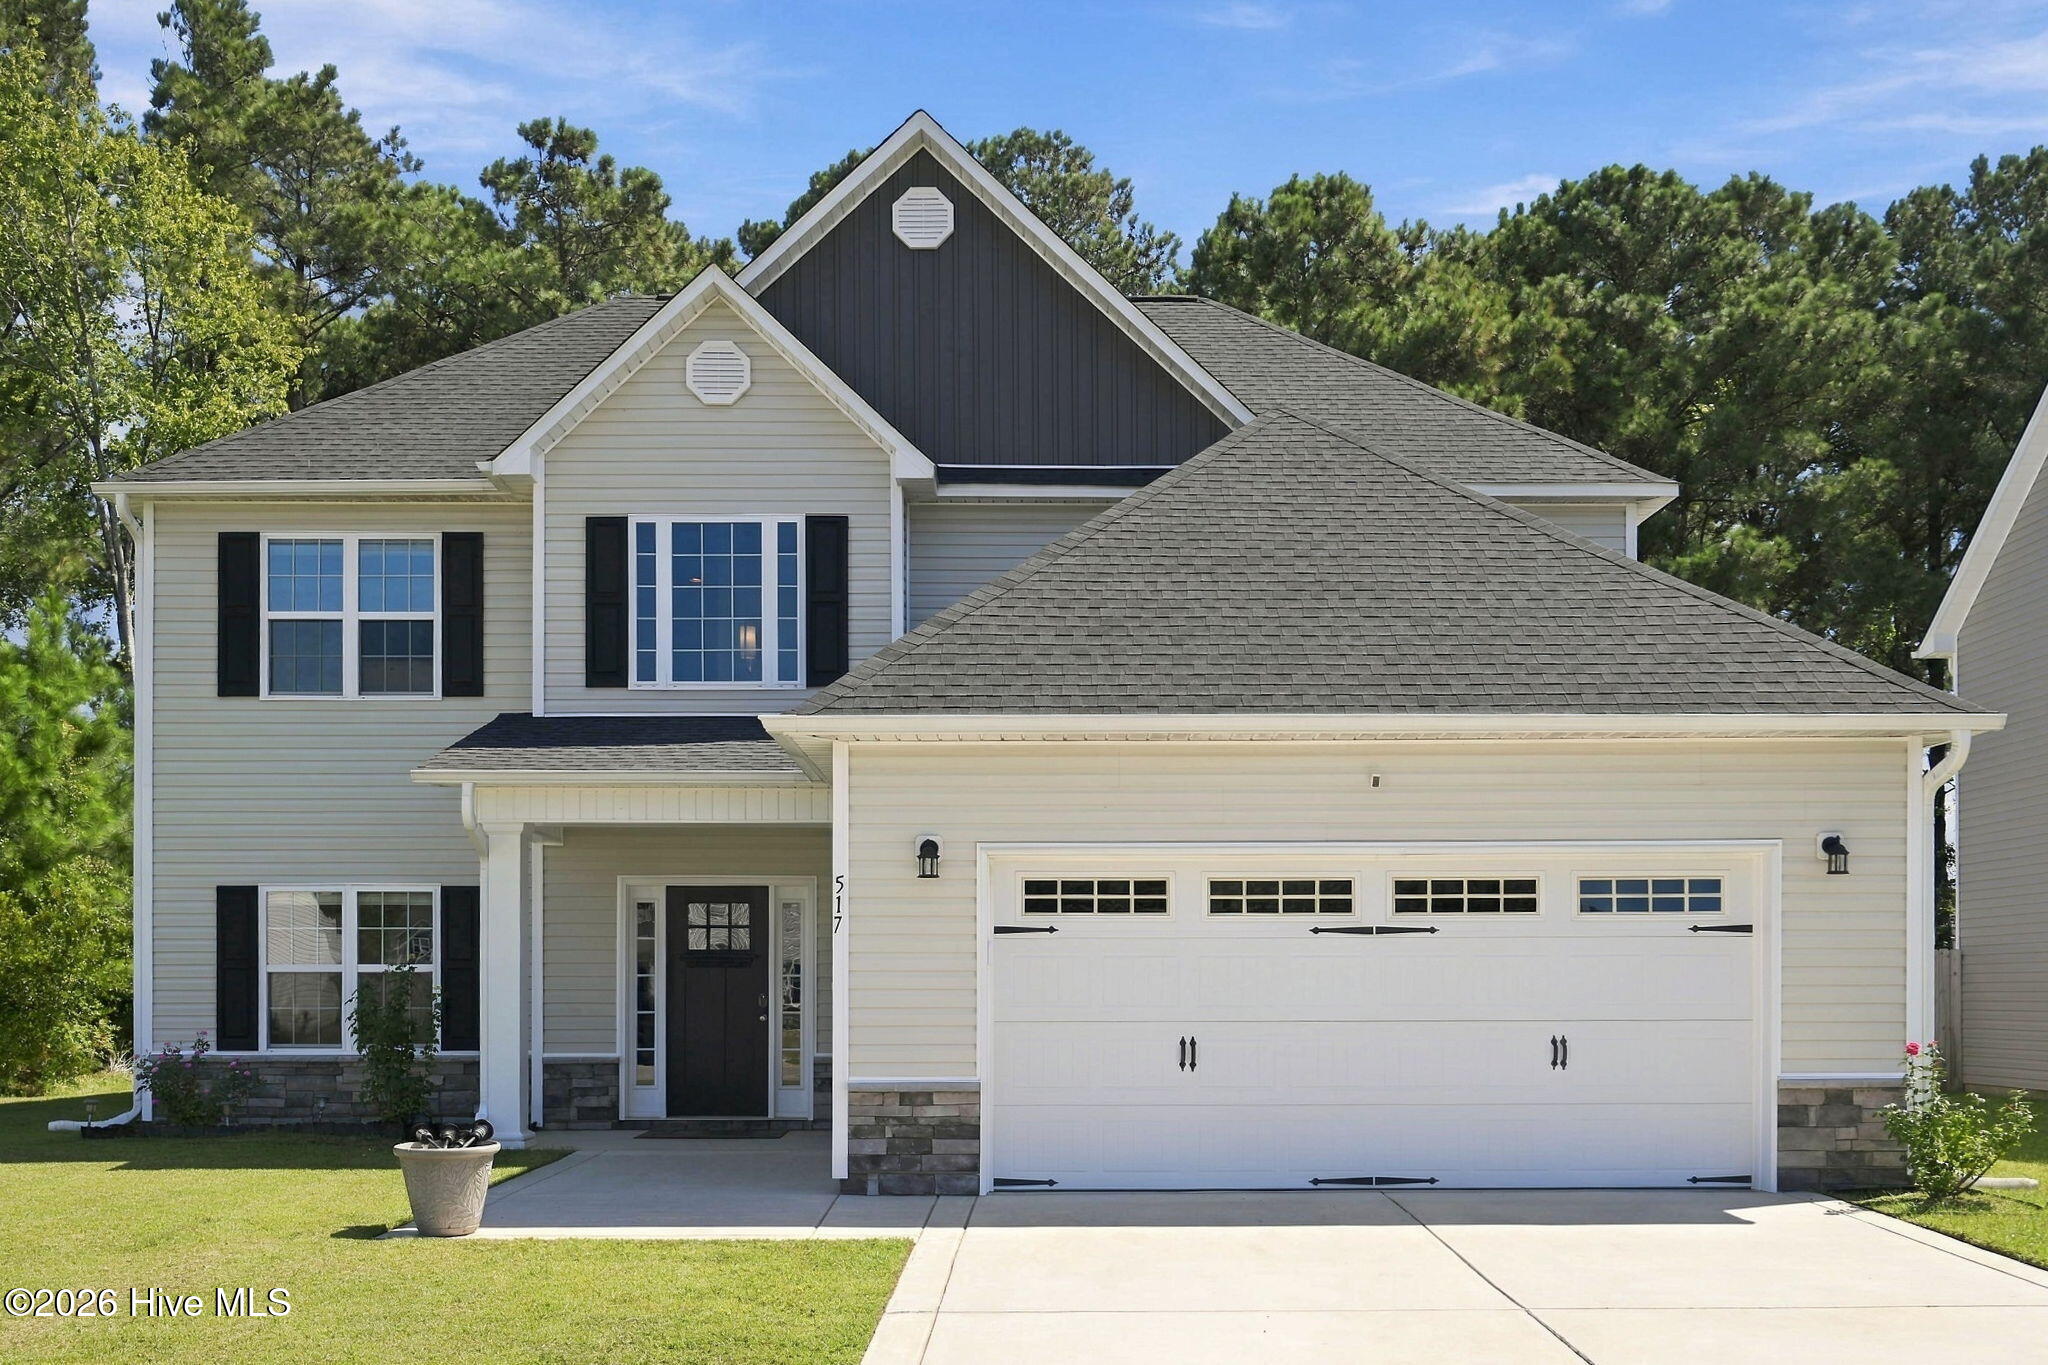
517 White Shoal Way,Sneads Ferry, NC 28460
Sneads Ferry, NC 28460

Description
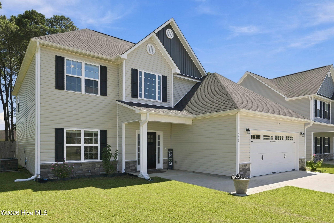
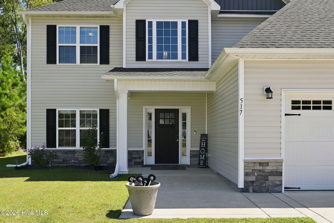
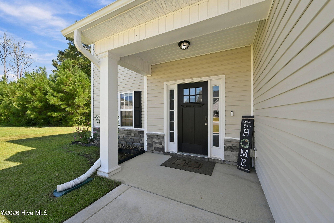
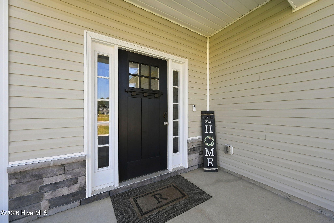
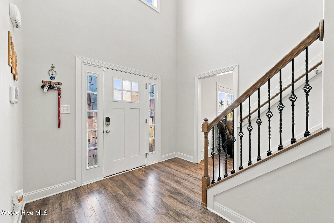
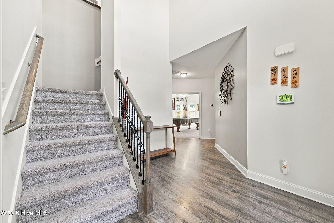
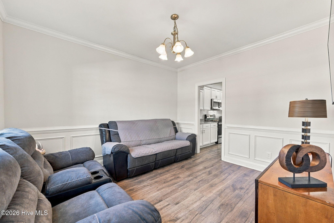
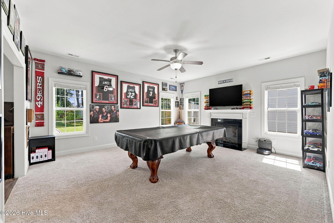
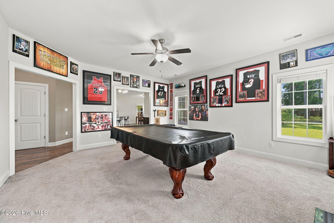
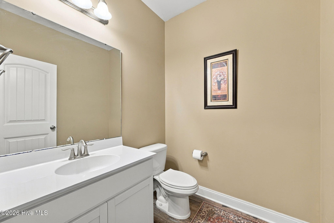
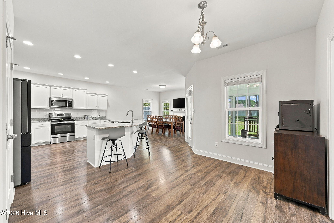
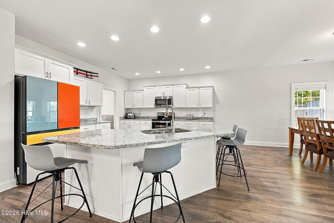
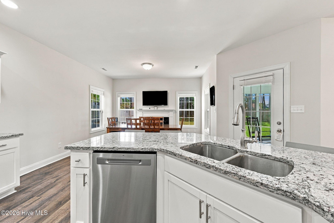
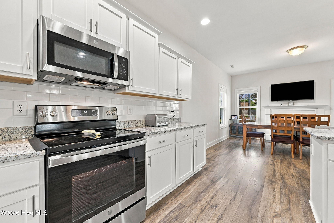
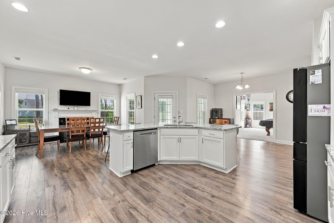
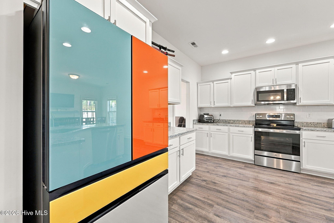
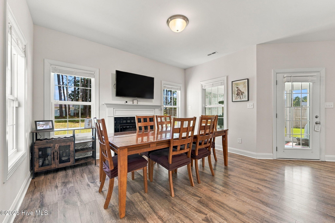
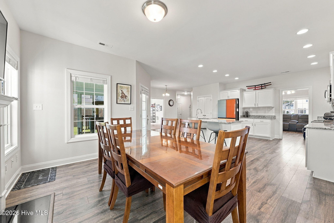
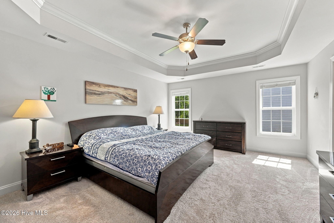
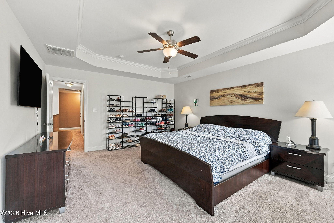
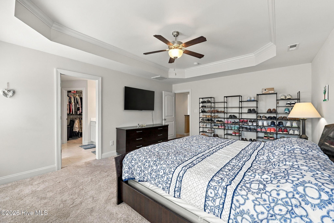
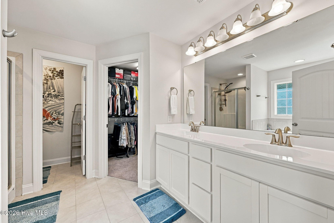
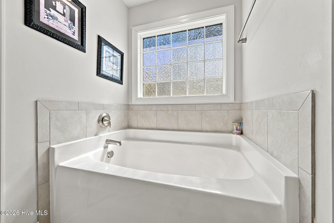
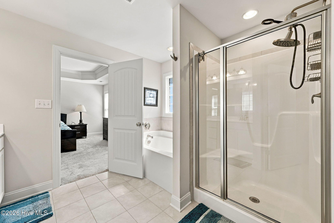
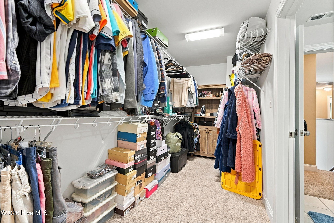
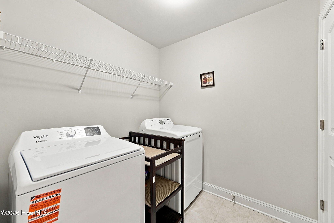
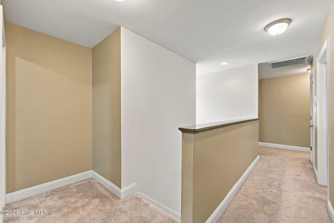
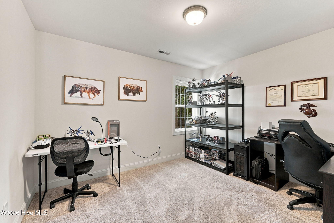
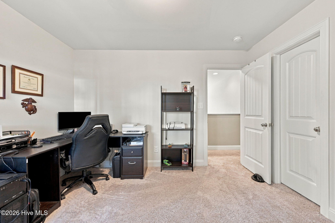
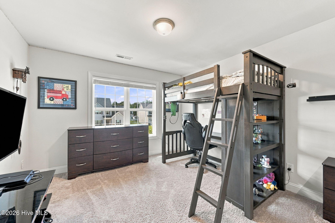
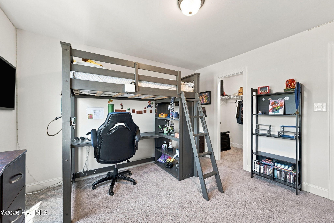
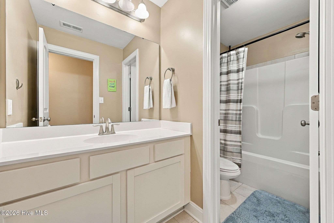
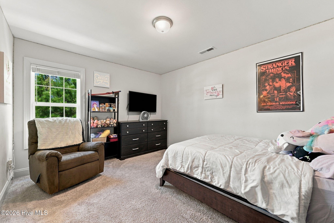
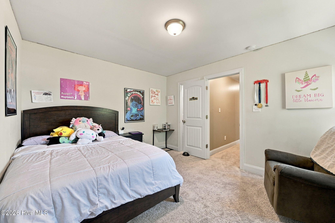
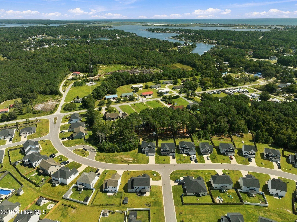
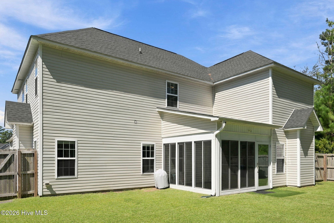
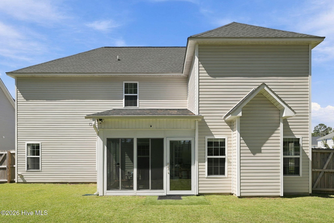
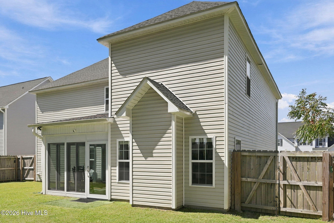
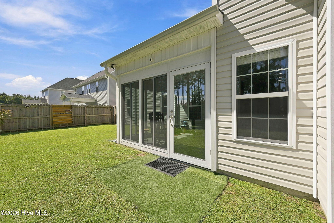
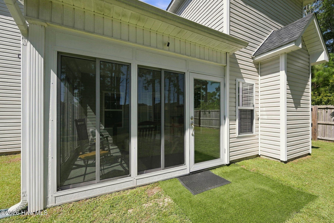
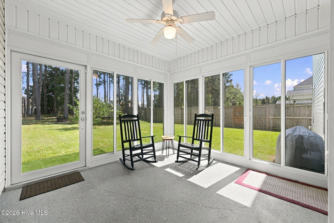
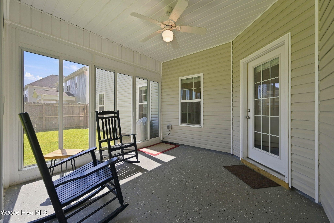
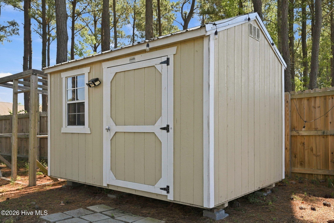
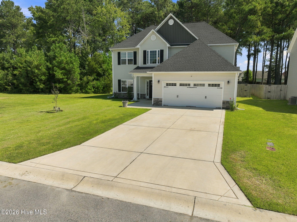
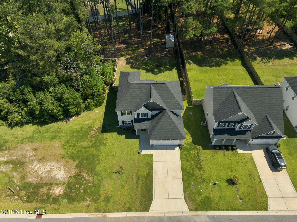
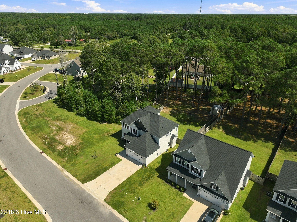
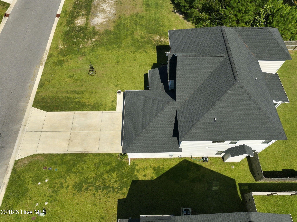
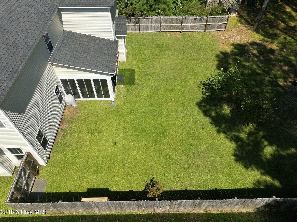
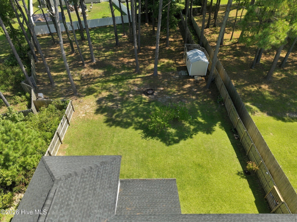
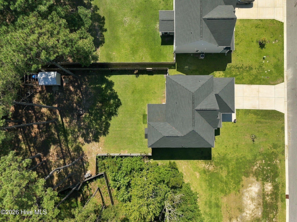
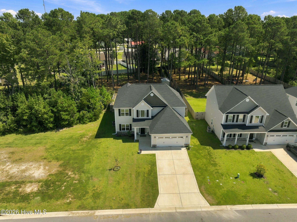
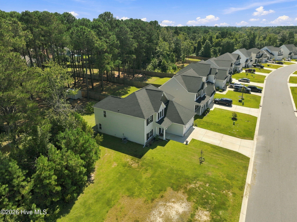
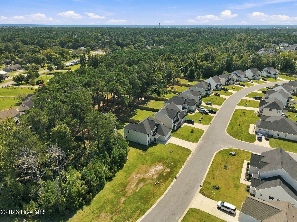
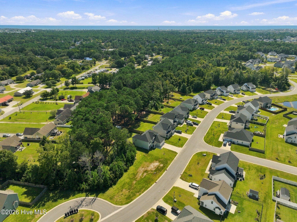
Be prepared to fall in love! This spacious 4 bedroom, 2.5 bath home offers over 2,600 square feet and a fantastic floor plan with plenty of room to spread out. When you enter the home, you're greeted by a two-story foyer with low maintenance laminate flooring. Just off the entry to the left, you'll find a flex space that would make a great den or home office. To the right of the entry you can continue into the heart of the home, starting with the spacious living room with fireplace. Past the living room is the spacious kitchen, which features white cabinetry, granite countertops, stainless steel appliances, a pantry, and an oversized island offering plenty of prep space and additional seating. The kitchen opens to the breakfast nook and formal dining space, which boasts a second fireplace, creating a great space for everyday living and entertaining. Upstairs, you'll find four bedrooms, including an impressive primary suite with a tray ceiling, private bath, and an exceptionally large walk-in closet that connects directly to the laundry room. The primary bath features an oversized double vanity, soaking tub, separate shower with seat, and private water closet. Three additional bedrooms, a second full bath, and a conveniently located laundry room complete the second floor. The outside features are what really set this home apart from the rest! The sunroom is made for relaxing and enjoying the cool evenings, and would be great for buyers with a green thumb! The back yard is also exceptional, being privacy fenced with mature trees along the rear portion of the lot, providing a great mix of open and shaded outdoor space. This yard is begging for someone to build a treehouse or hang a hammock! A storage shed offers additional room for lawn equipment and outdoor gear. With a two-car garage, generous storage throughout, and a versatile floor plan, this home has plenty to offer. Come take a look at 517 White Shoal Way and see it for yourself!
Details
| MLS # | 100604714 |
|---|---|
| Listing Type | For Sale |
| Style | House |
| HOA Dues | $325 |
| Sub-Type | Resale |
| Status | Active |
| Year | 2022 |
| Days On Site | 20 |
| Listing Provided By | RE/MAX Executive | Alexis K Pierson |
Features
| Bed(s) | 4 |
|---|---|
| Bath(s) | 3 Total |
| SQ Feet | 2,675 |
| Garage | 2 |
| Story(s) | 2 |
| Zoning | R-15 |
| Acreage | 0.43 |
| Property View | None |
Interior
| Interior Features | Walk-in Closet(s), Tray Ceiling(s), Entrance Foyer, Solid Surface, Kitchen Island, Ceiling Fan(s), Pantry, Blinds/Shades, Walk-In Closet(s) |
|---|---|
| Heating Yes / No | Yes |
| Cooling Yes / No | Yes |
| Cooling | Central Air, Heat Pump |
| Fireplace Yes / No | Yes |
| Laundry Features | Dryer Hookup, Washer Hookup, Laundry Room |
| Rooms Total | 8 |
Exterior
| Exterior Features | Cluster Mailboxes |
|---|---|
| Roof | Architectural Shingle |
| Foundation Details | Slab |
| View | None |
| Construction Materials | Vinyl Siding, Wood Frame |
Parking
| Attached Garage Yes / No | Yes |
|---|---|
| Garage Yes / No | Yes |
| Parking Features | Garage Faces Front, Garage Door Opener, Paved, Garage |
Utilities
| Utilities | Sewer Connected, Water Connected |
|---|
Taxes
| Tax Assessed Value | 414750 |
|---|---|
| Tax Book Number | 81 |
| Tax Legal Description | L18 P1 The Shores At Windpointe |
| Tax Year | 2026 |
Area Information
| State | NC |
|---|---|
| County | Onslow |
| City | Sneads Ferry |
| Zip Code | 28460 |
| Community Name | The Shores at Windpointe |
| School District | Onslow |
| Elementary School | Dixon |
| High School | Dixon |
| Listing VS Median (in The Shores at Windpointe) | |
Price: $437,500 low | high Med: $437,500 sqft: 2,675 low | high Med: 2,675 $ / sqft: $164 low | high Med: $164 On site: 20 low | high Med: 20 | |
Market Activity 28460
Request a showing
Request a showing
Contact
Learn More About This Property

| Open House |
|---|
| In-Person 10/14 3:00 PM - 5:00 PM |
| State | NC |
|---|---|
| County | Onslow |
| City | Sneads Ferry |
| Zip Code | 28460 |
| Community Name | The Shores at Windpointe |
| School District | Onslow |
| Elementary School | Dixon |
| High School | Dixon |
| Listing VS Median (in The Shores at Windpointe) | |
Price: $437,500 low | high Med: $437,500 sqft: 2,675 low | high Med: 2,675 $ / sqft: $164 low | high Med: $164 On site: 20 low | high Med: 20 | |