
54 N Shamrock Drive,Jackson Springs, NC 27281
Jackson Springs, NC 27281








Description
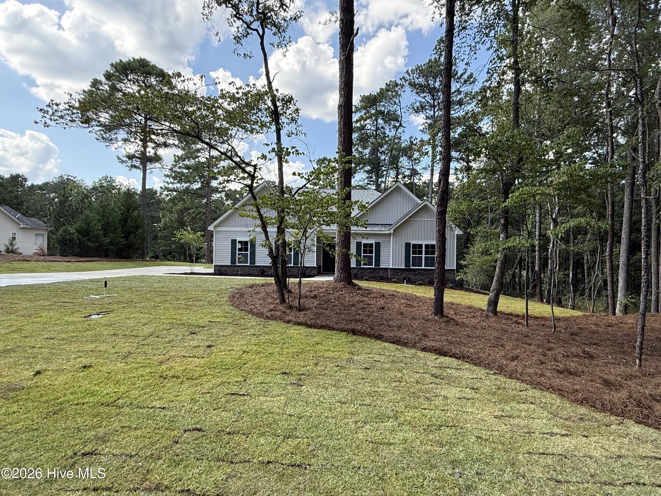
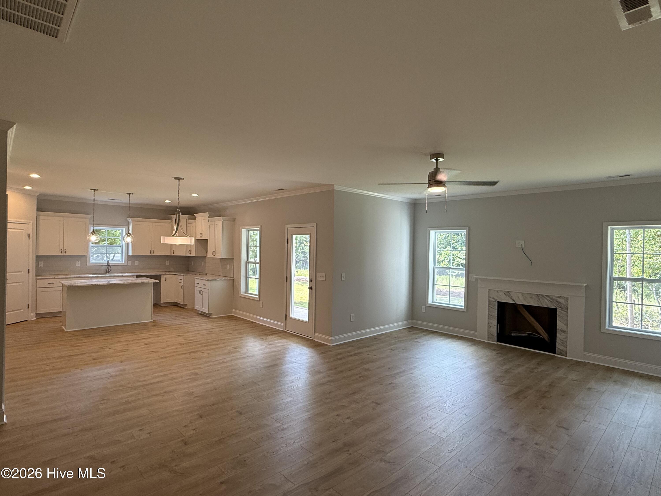
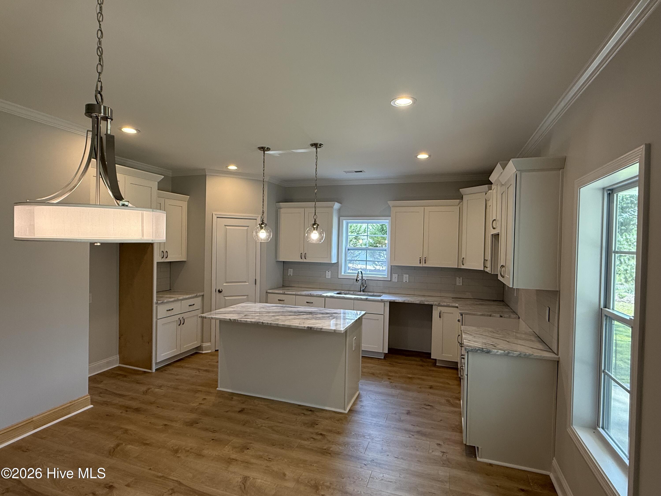
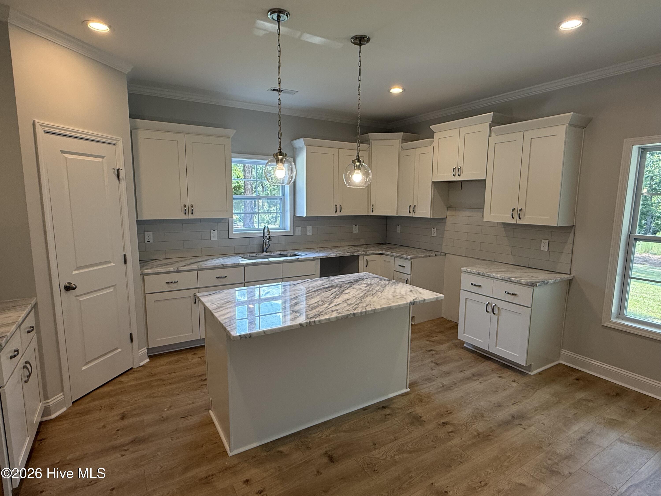
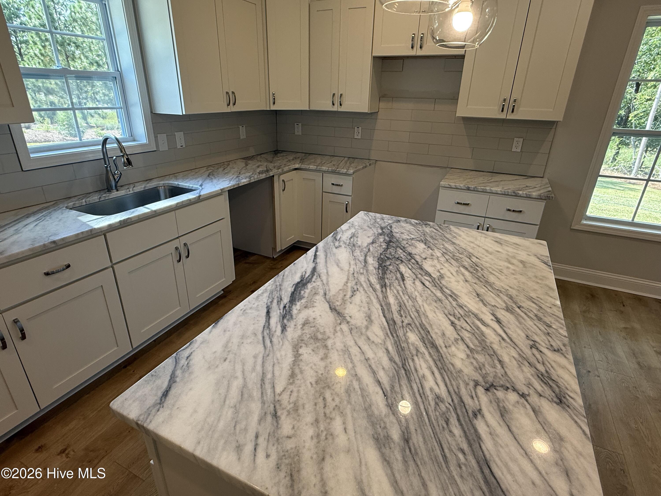
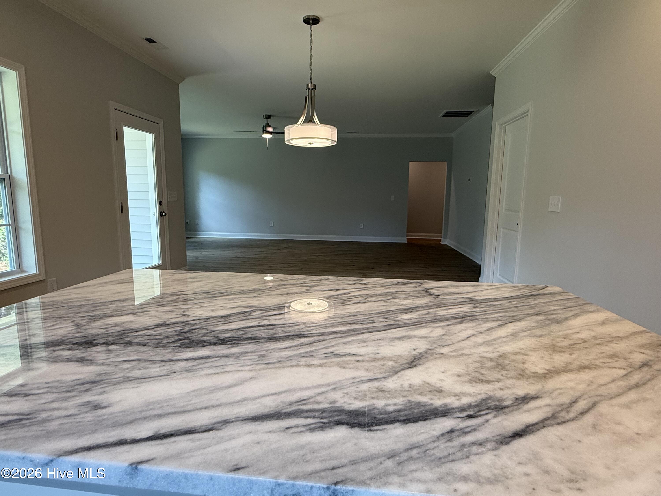
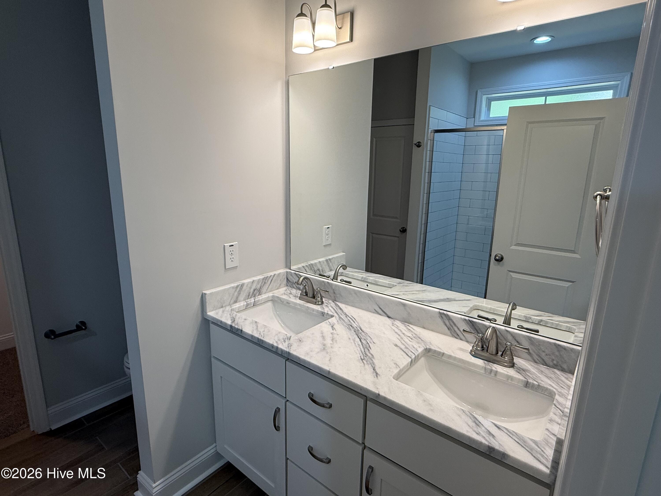
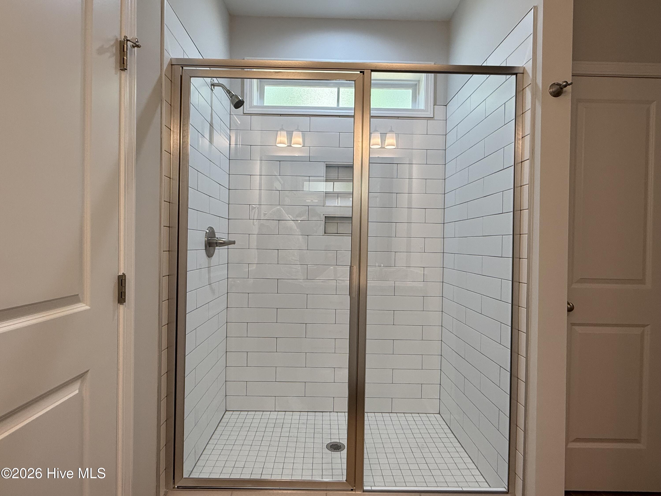
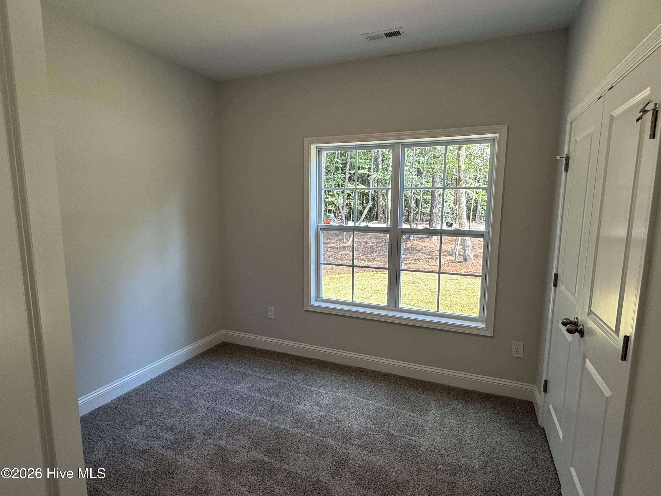
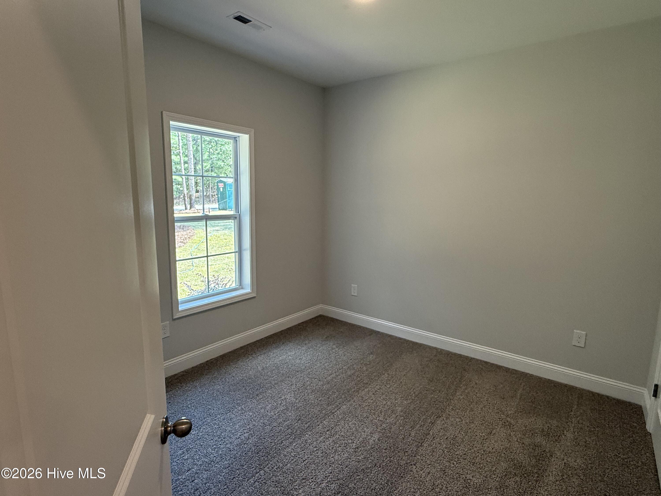
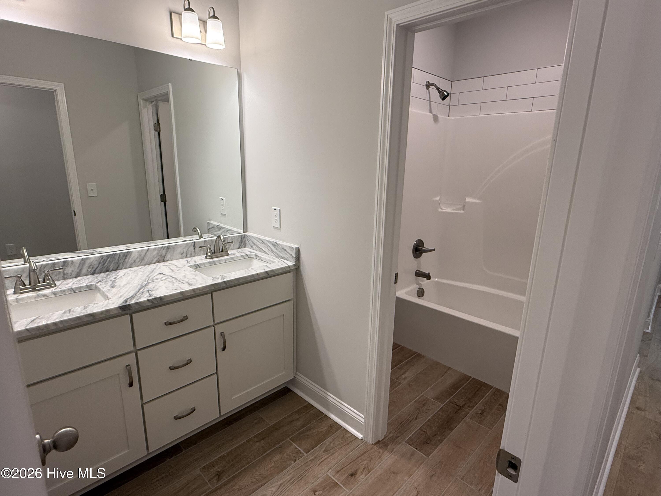
BUILDER OFFERING $10,000 PLUS AN ADDITIONAL ONE PERCENT OF THE PURCHASE PRICE IN CONCESSIONS!! Onsite Homes presents The Wade, a thoughtfully designed 1,812 sq ft home featuring 4 bedrooms and 2 bathrooms. A welcoming foyer leads into the spacious living room, where an open layout connects seamlessly to the kitchen and casual dining area. The kitchen offers ample countertop space on three sides, a center island with bar seating, and granite countertops. The primary suite, just off the living room, includes a tray ceiling, double vanities, and a tiled walk-in shower. Additional highlights include LVP flooring throughout the main living areas, a gas fireplace, and a two-car garage. Step outside and enjoy the peaceful wooded backdrop from the expansive 20x8 covered rear porch, ideal for morning coffee or evening gatherings year-round. A two-car garage provides added convenience and storage. The design team has already selected beautiful finishes throughout the home, but there's still time for buyers to personalize select features and truly make it their own. Estimated completion is September 2026.
Details
| MLS # | 100575325 |
|---|---|
| Listing Type | For Sale |
| Style | House |
| Sub-Type | New Construction |
| Status | Active |
| Year | 2026 |
| Days On Site | 96 |
| Listing Provided By | La Belle Vie Realty | Samantha L Cole |
Features
| Bed(s) | 4 |
|---|---|
| Bath(s) | 2 Total |
| SQ Feet | 1,812 |
| Garage | 2 |
| Story(s) | 1 |
| Zoning | RS-30 |
| Acreage | 0.81 |
| Property View | See Remarks |
Interior
| Interior Features | Tray Ceiling(s), High Ceilings, Kitchen Island, Ceiling Fan(s), Walk-in Shower |
|---|---|
| Heating Yes / No | Yes |
| Cooling Yes / No | Yes |
| Cooling | Central Air |
| Fireplaces Total | 1 |
| Fireplace Yes / No | Yes |
| Rooms Total | 7 |
Exterior
| Roof | Architectural Shingle |
|---|---|
| Foundation Details | Slab |
| View | See Remarks |
| Construction Materials | Vinyl Siding, Wood Frame |
Parking
| Attached Garage Yes / No | Yes |
|---|---|
| Garage Yes / No | Yes |
| Parking Features | Paved |
Utilities
| Utilities | Water Connected |
|---|
Taxes
| Tax Assessed Value | 30000 |
|---|---|
| Tax Book Number | 1 |
| Tax Legal Description | LOT 69 PH II |
| Tax Year | 2025 |
Area Information
| State | NC |
|---|---|
| County | Moore |
| City | Jackson Springs |
| Zip Code | 27281 |
| Community Name | Foxfire Village |
| School District | Moore County Schools |
| Elementary School | West Pine Elementary |
| High School | Pinecrest High |
| Listing VS Median (in Foxfire Village) | |
Price: $405,000 low | high Med: $439,500 sqft: 1,812 low | high Med: 3,234 $ / sqft: $224 low | high Med: $136 On site: 96 low | high Med: 59 | |
Market Activity 27281
Request a showing
Request a showing
Contact
Learn More About This Property

| State | NC |
|---|---|
| County | Moore |
| City | Jackson Springs |
| Zip Code | 27281 |
| Community Name | Foxfire Village |
| School District | Moore County Schools |
| Elementary School | West Pine Elementary |
| High School | Pinecrest High |
| Listing VS Median (in Foxfire Village) | |
Price: $405,000 low | high Med: $439,500 sqft: 1,812 low | high Med: 3,234 $ / sqft: $224 low | high Med: $136 On site: 96 low | high Med: 59 | |