
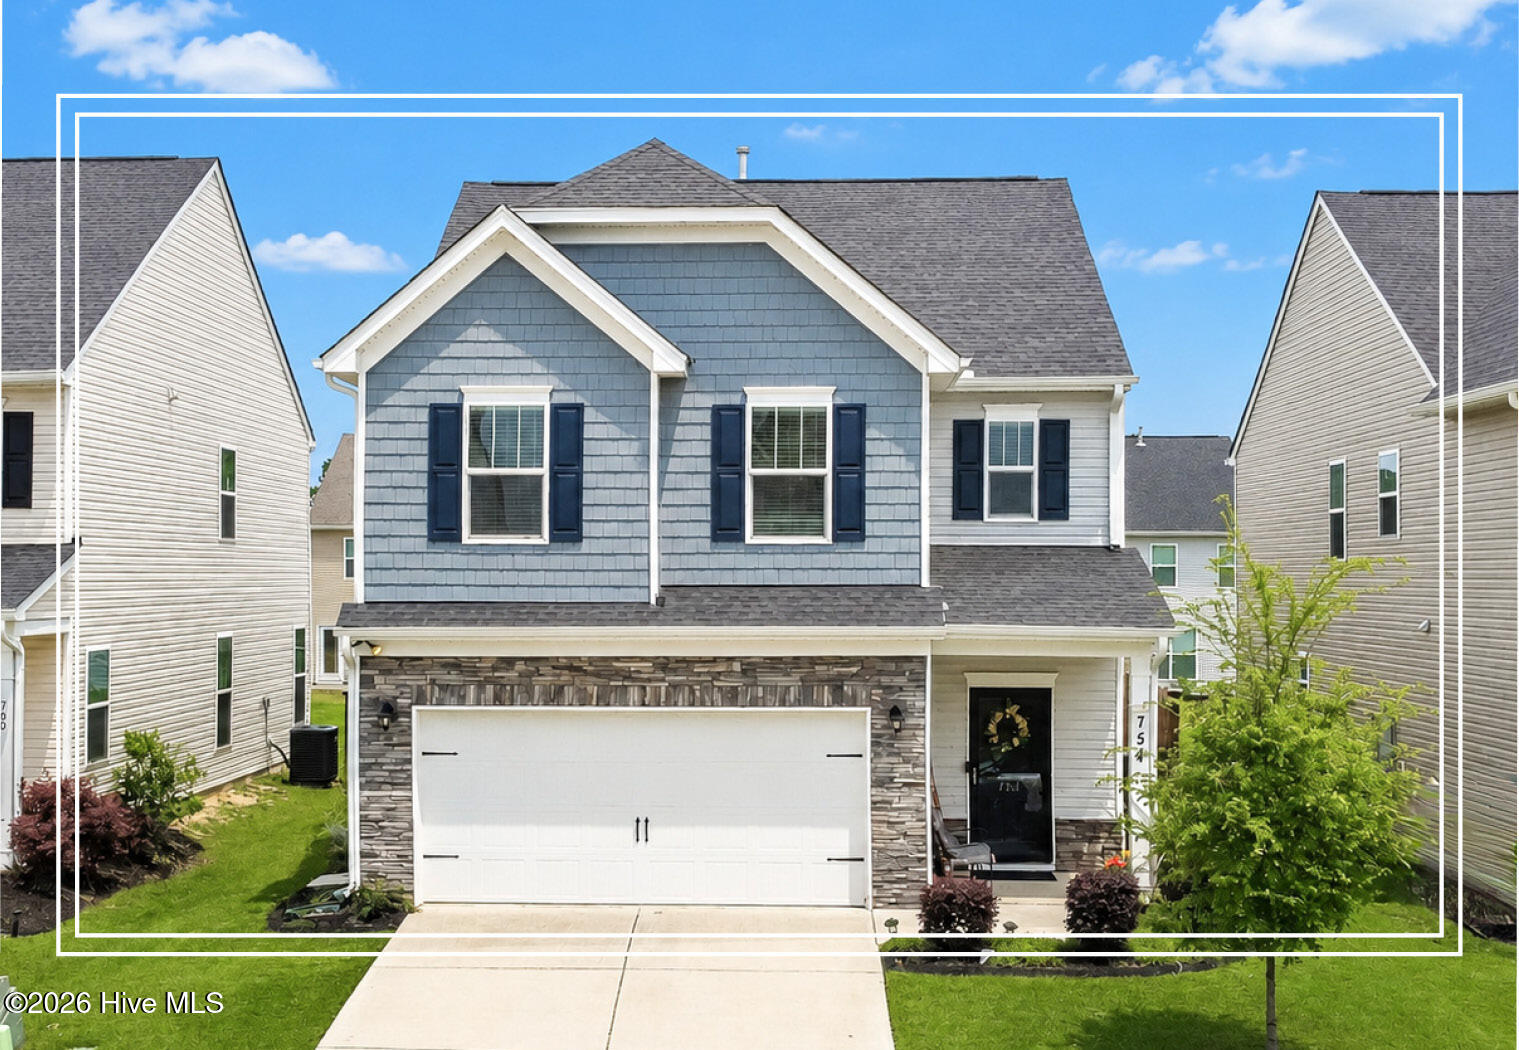
754 Justify Loop,Graniteville, SC 29829
Graniteville, SC 29829

Description
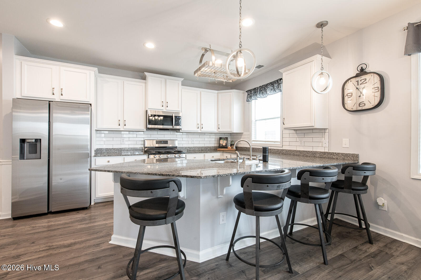
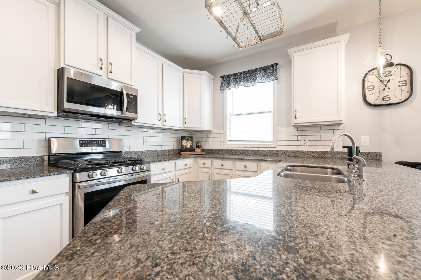
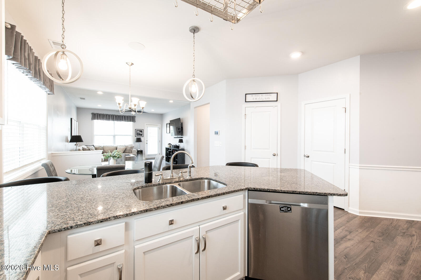
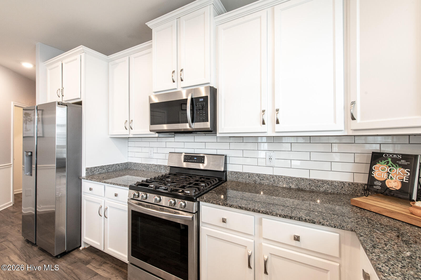
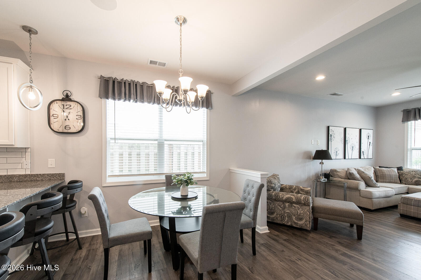
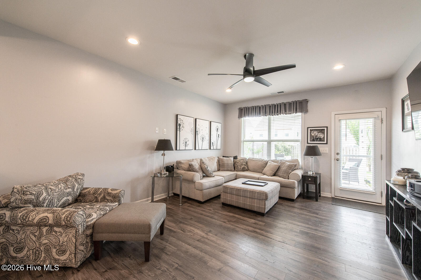
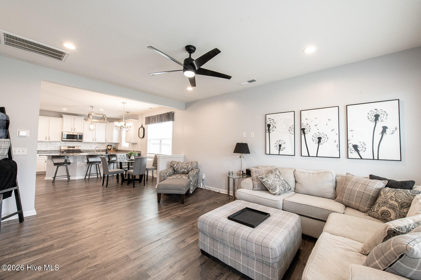
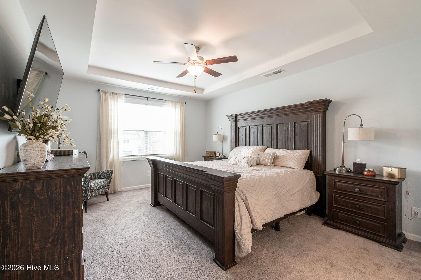
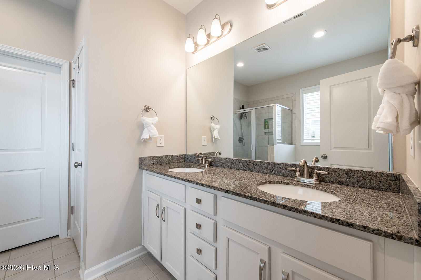
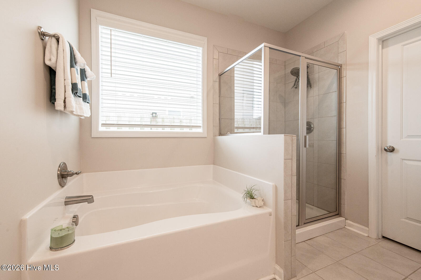
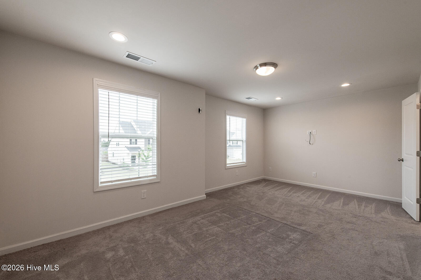
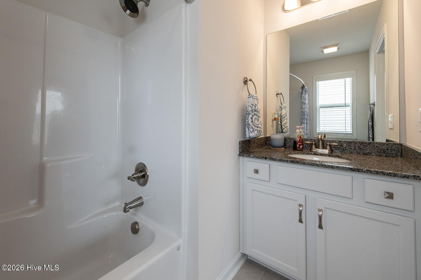
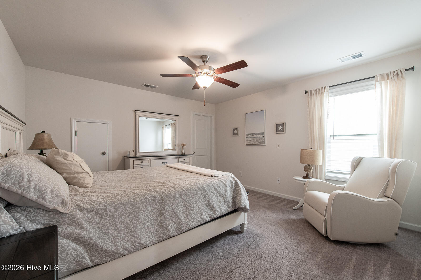

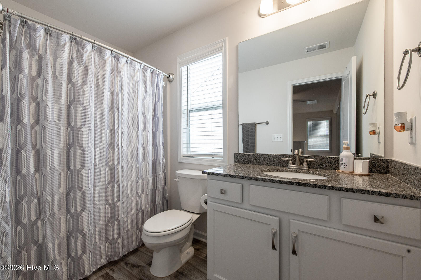
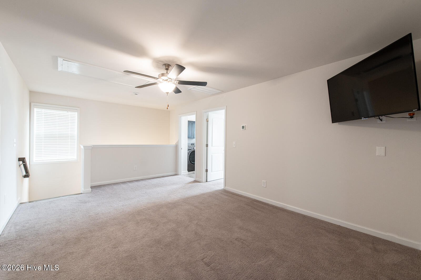
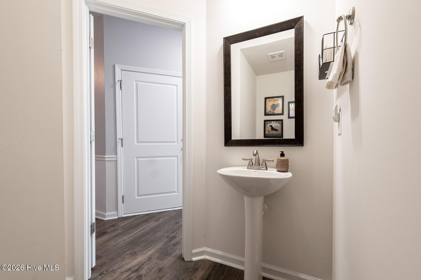
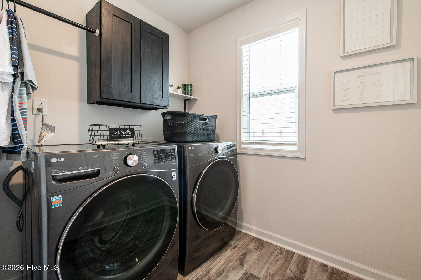
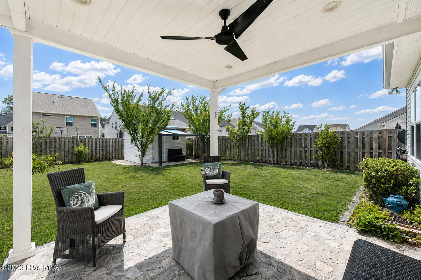
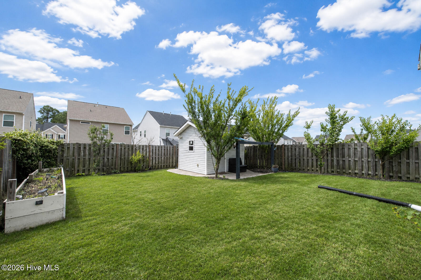
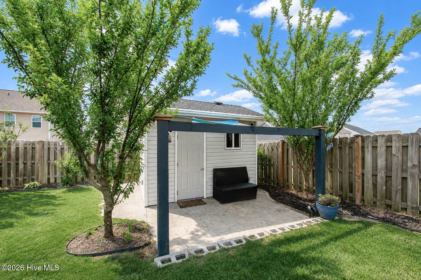
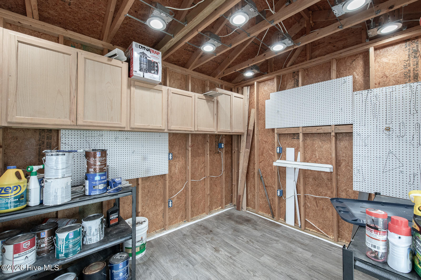
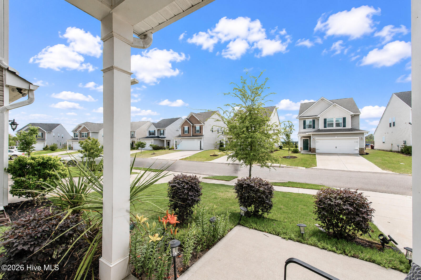
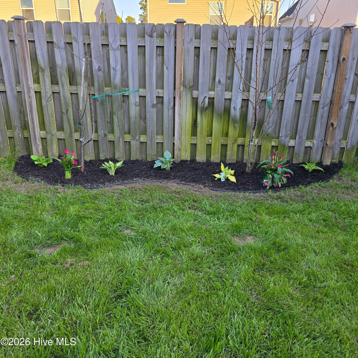
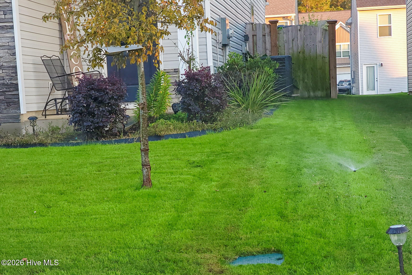
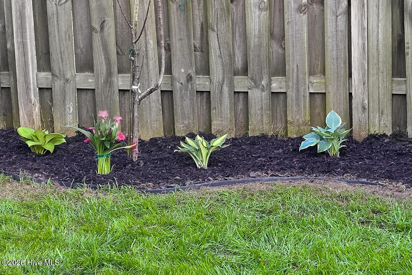
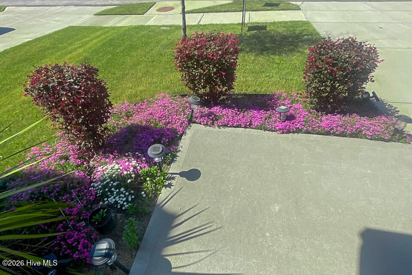
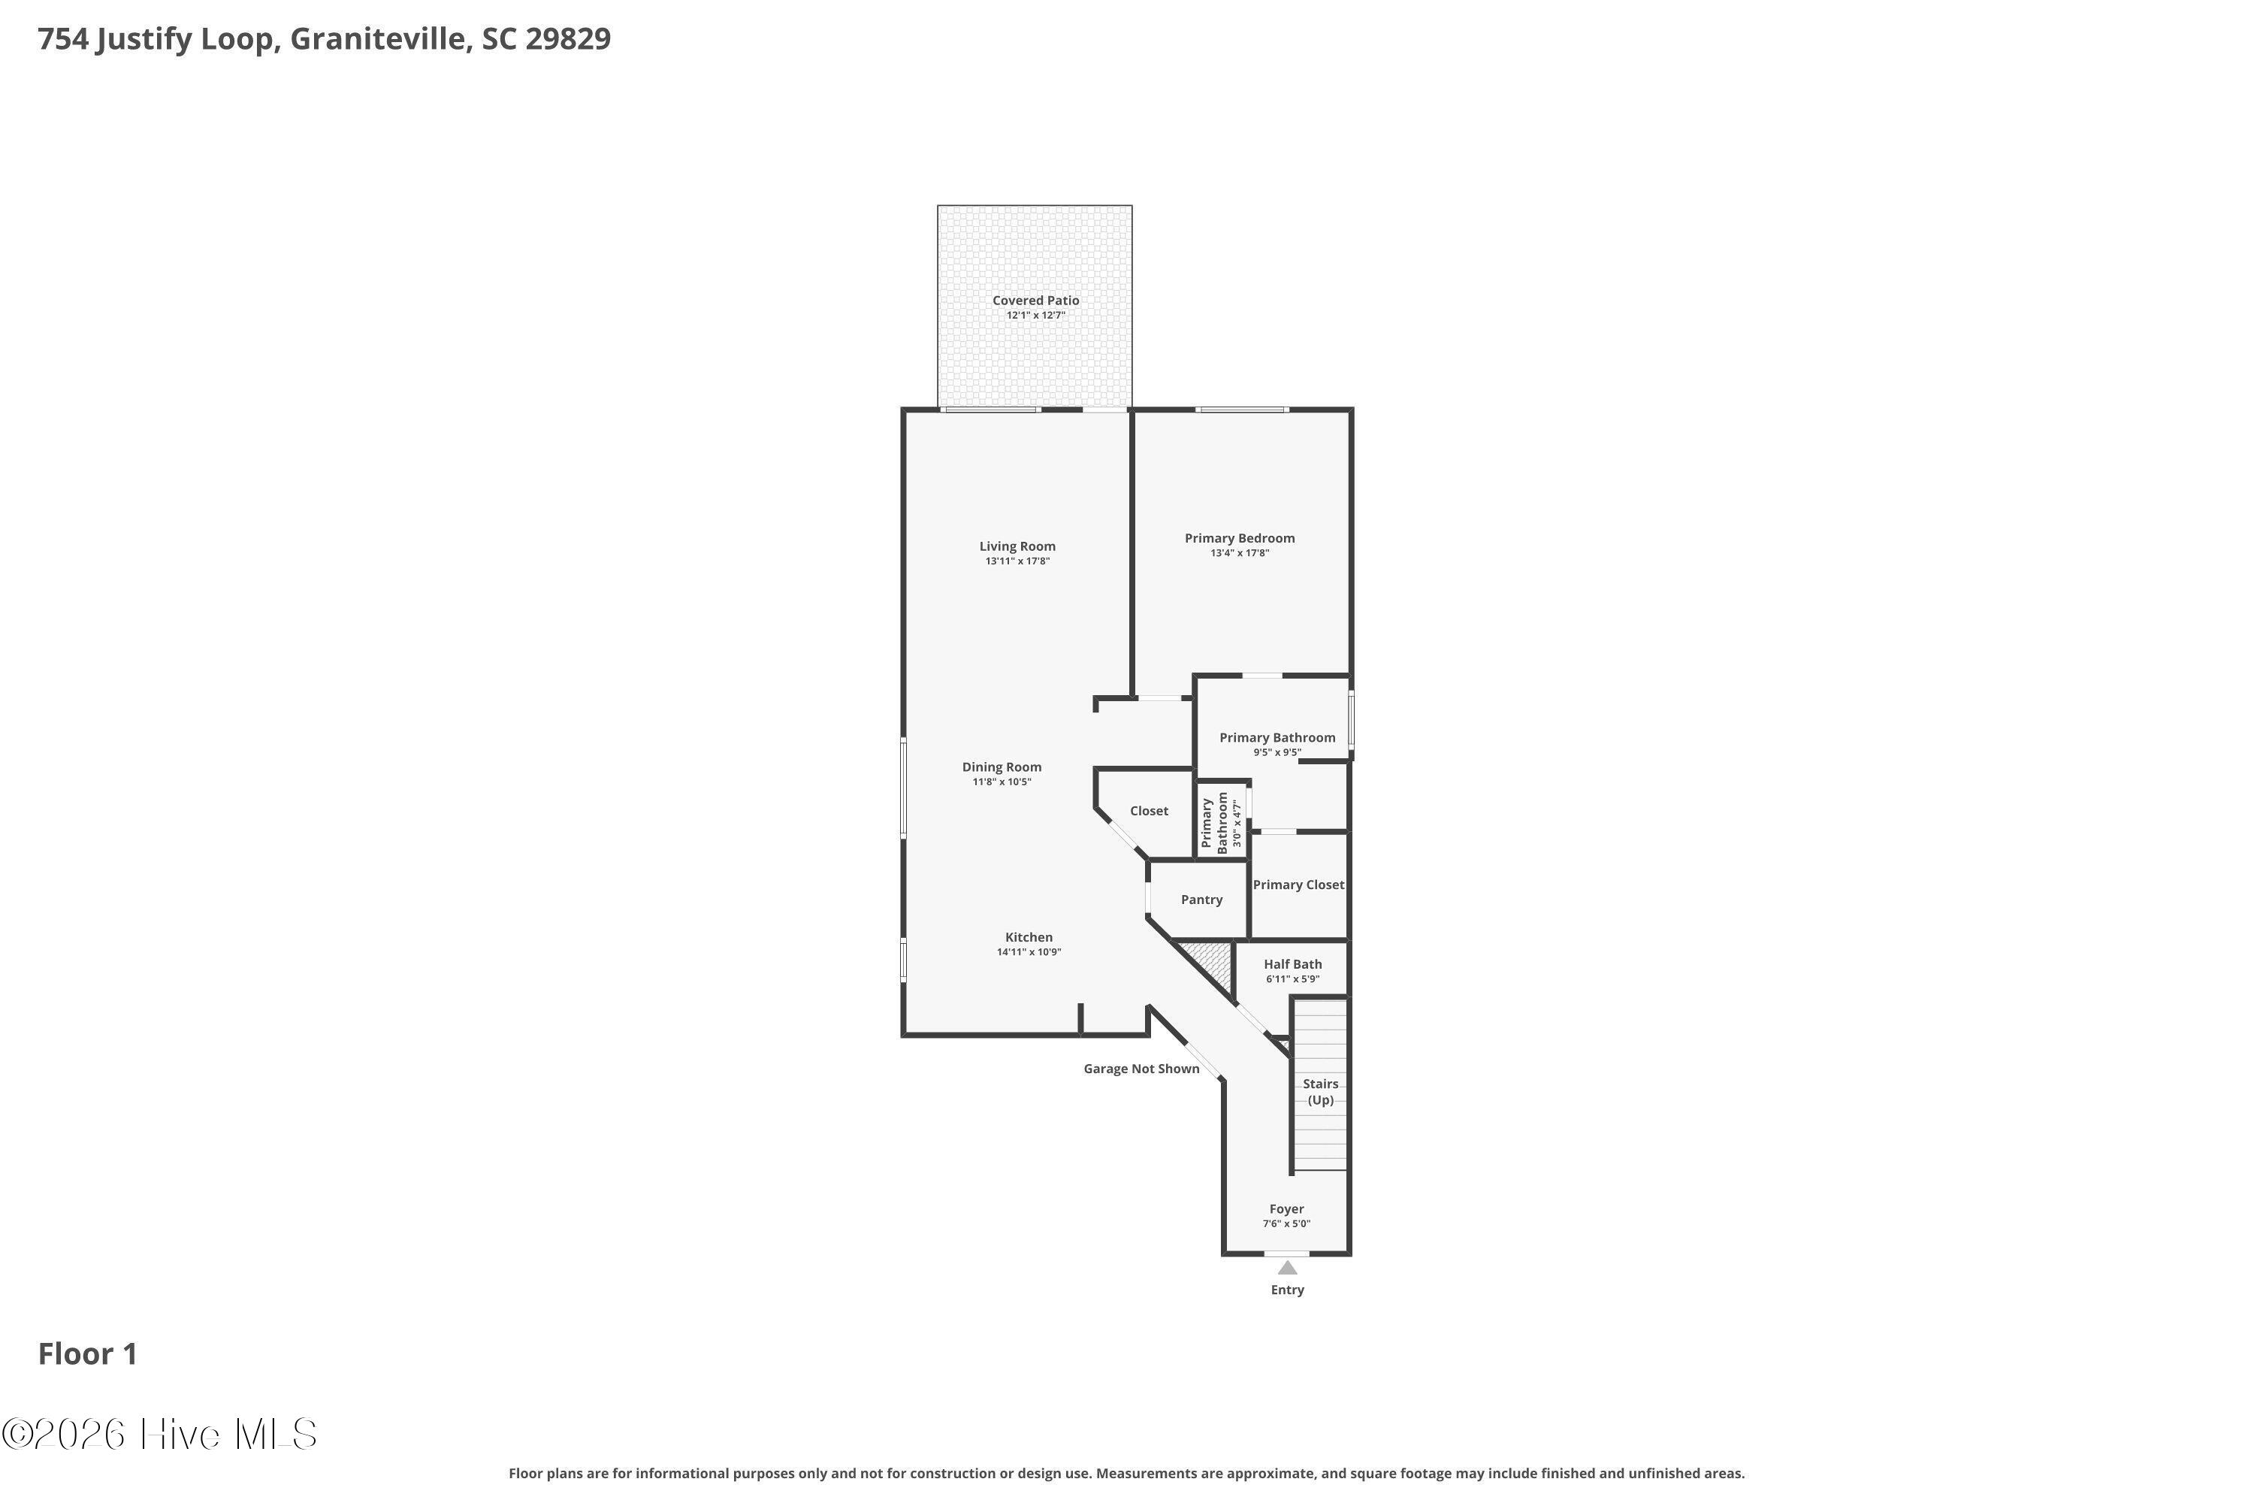
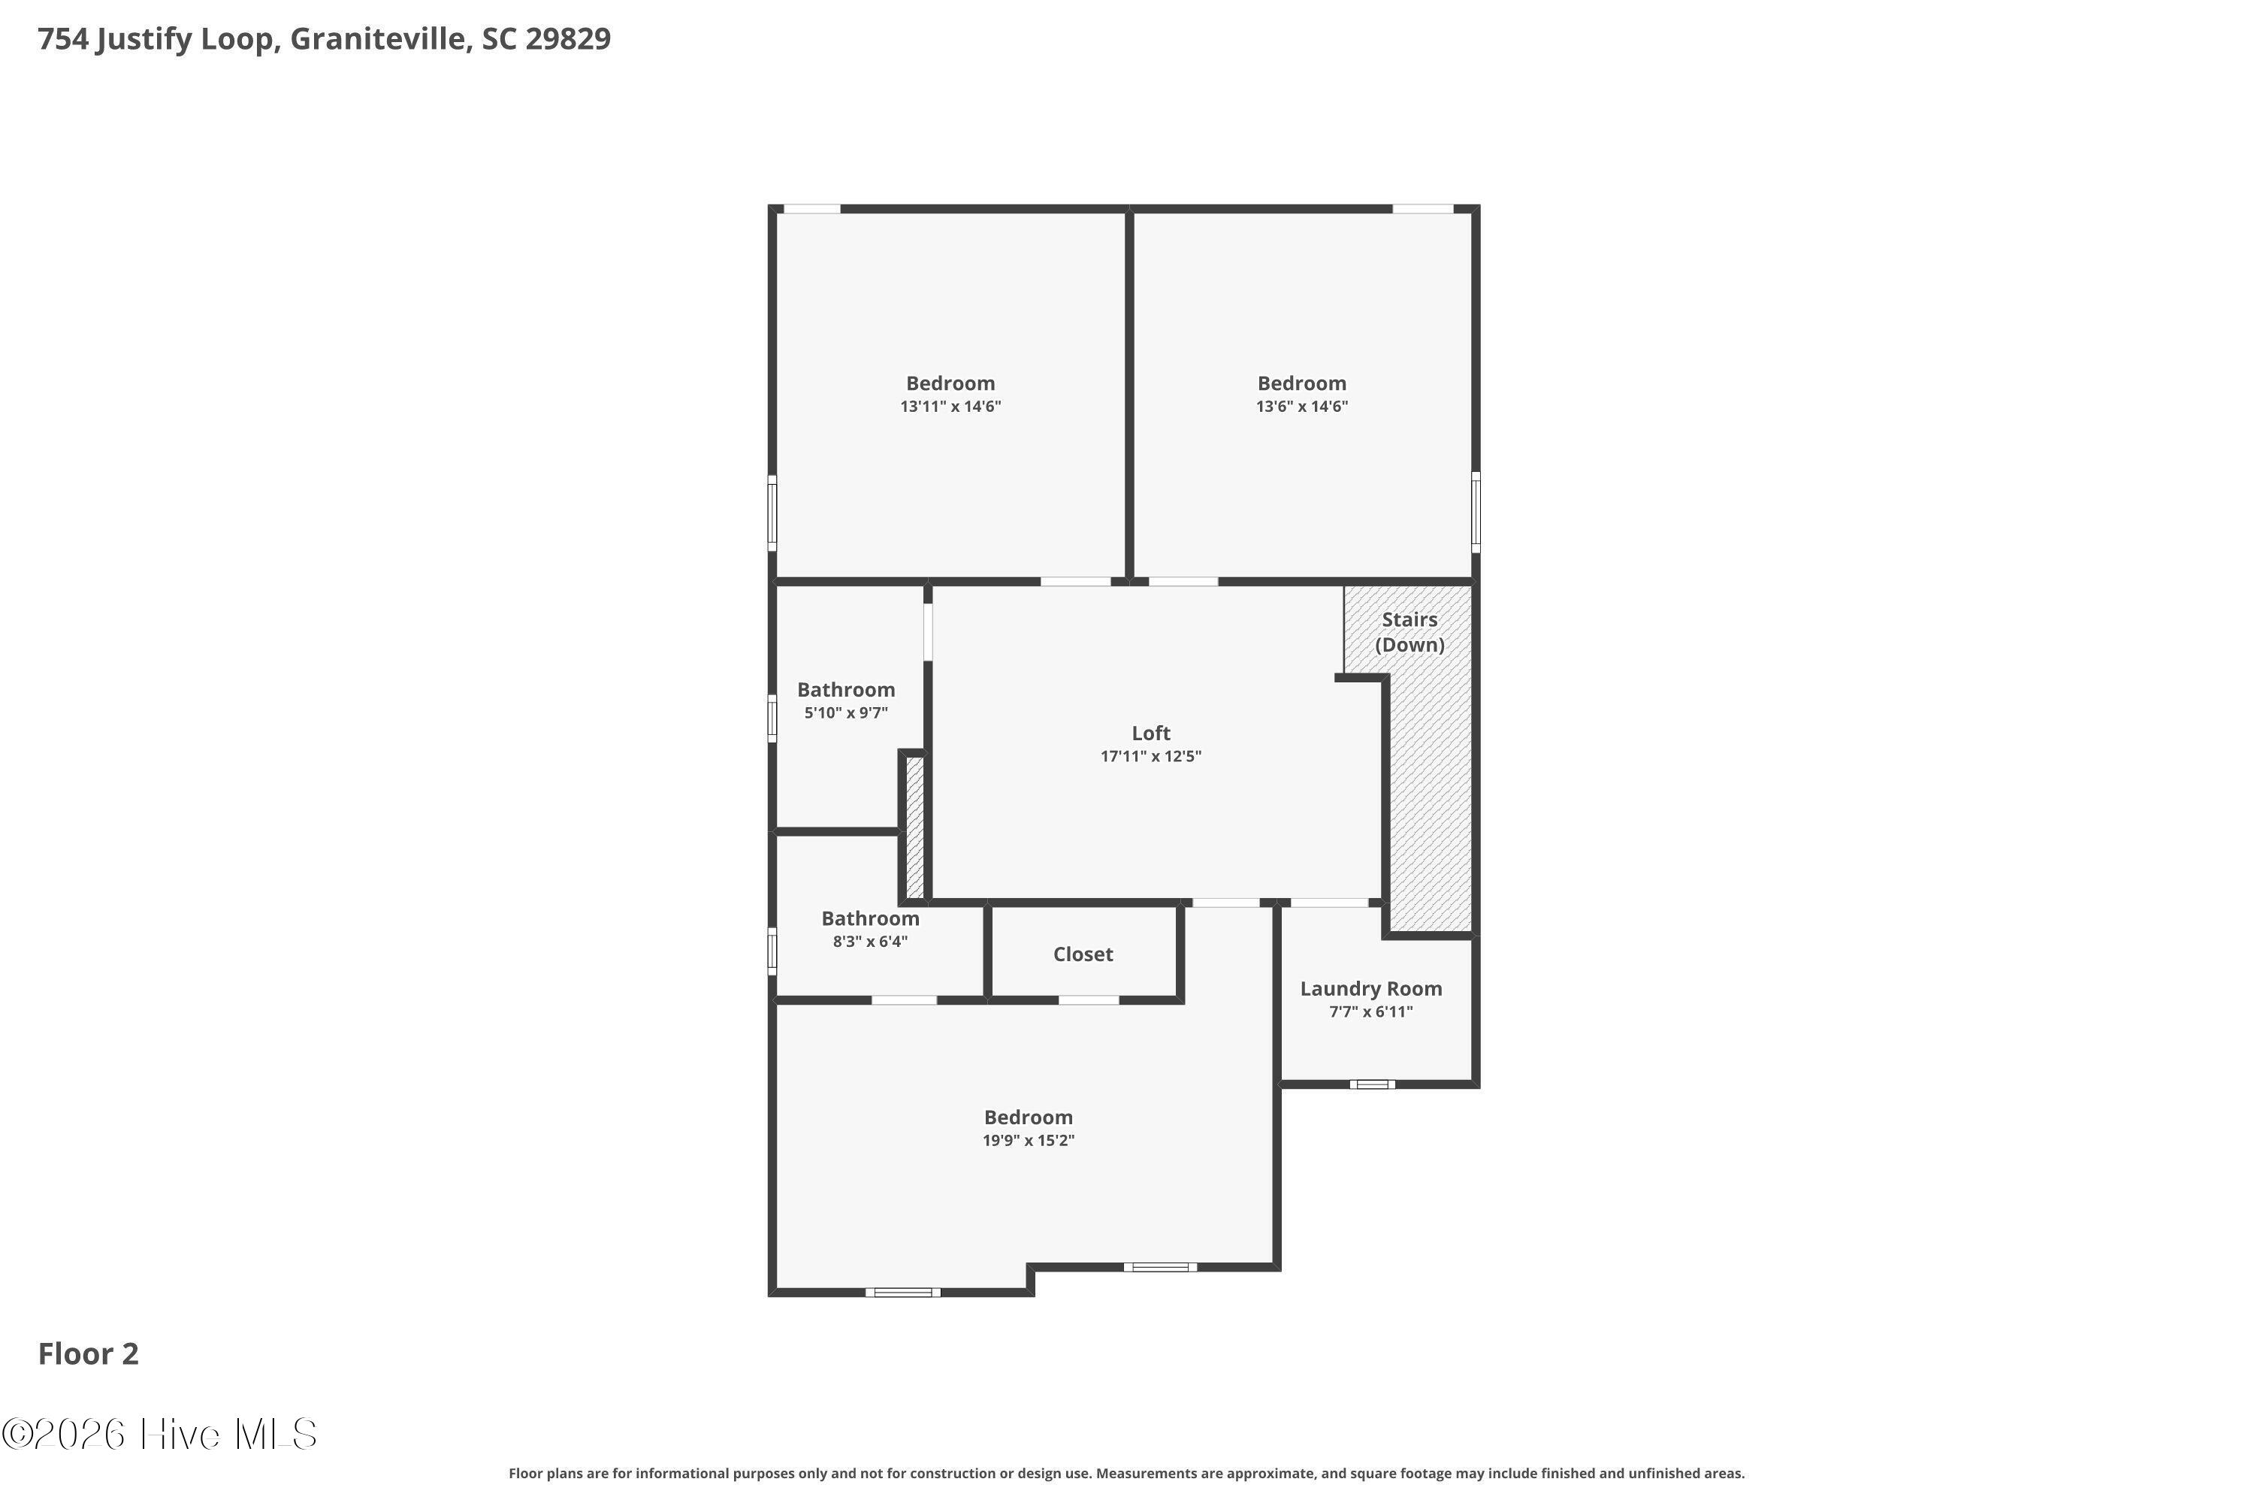
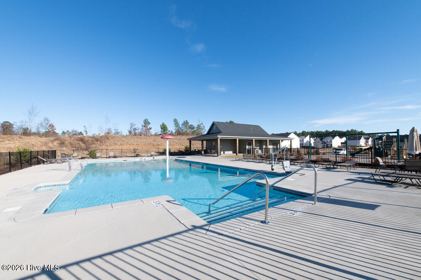
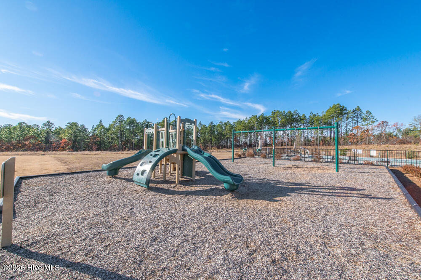
This pristine condition, move-in-ready 4-bedroom, 3.5-bathroom home is waiting for you PLUS be sure to check out the awesome backyard - all in a welcoming community with a neighborhood pool, cabana, playground and sidewalks! From the moment you enter the inviting foyer, featuring chair rail accents and low-maintenance LVP flooring, you are welcomed into a space where every detail has been thoughtfully upgraded! The heart of the home is the kitchen equipped with granite countertops, a tiled backsplash, a 5-burner gas range, lots of cabinets, a walk-in pantry, bar seating and pendant lighting flows seamlessly into the dining room, creating an ideal layout for both daily living and hosting guests! The large main-level owner's suite serves as a private retreat, complete with a tray ceiling, ceiling fan, and ensuite bath featuring a double-sink granite vanity, a tiled shower, a soaking tub, a water closet and a spacious walk-in closet! Take the hardwood stairs and you'll find a versatile loft area and three additional guest bedrooms, all boasting walk-in closets! One of these bedrooms has been has used as a premier theater room with custom lighting and its own private full bath with a granite vanity! Another guest room offers incredible convenience with direct access to a large walk-in attic for all your storage needs! Even the laundry room has been enhanced with added cabinetry and shelving to maximize efficiency! The outdoor living space is a true showstopper, featuring a covered stone patio equipped with a ceiling fan and integrated misting fans for year-round comfort! The privacy fenced backyard is an enthusiast's paradise, showcasing a raised garden bed with drip irrigation, fragrant jasmine, and many producing fruit trees! A dedicated storage building with power and built-in cabinets offers the perfect workshop for hobbyists! This home is within walking distance of the high school and offers an easy commute to SRS, Bridgestone, and Fort Gordon!
Details
| MLS # | 100573576 |
|---|---|
| Listing Type | For Sale |
| Style | House |
| HOA Dues | $400 |
| Sub-Type | Resale |
| Status | Pending |
| Year | 2021 |
| Days On Site | 103 |
| Listing Provided By | Shannon Rollings Real Estate | Shannon D Rollings |
Features
| Bed(s) | 4 |
|---|---|
| Bath(s) | 4 Total |
| SQ Feet | 2,363 |
| Garage | 2 |
| Story(s) | 2 |
| Zoning | R |
| Acreage | 0.13 |
| Property View | None |
Interior
| Interior Features | Walk-in Closet(s), Entrance Foyer, Ceiling Fan(s), Pantry, Walk-In Closet(s) |
|---|---|
| Heating Yes / No | Yes |
| Cooling Yes / No | Yes |
| Cooling | Central Air |
| Fireplace Yes / No | No |
| Laundry Features | Dryer Hookup, Washer Hookup, Laundry Room |
| Rooms Total | 8 |
Exterior
| Roof | Shingle, Composition |
|---|---|
| Foundation Details | Slab |
| Lot Features | Land Locked, Sprinklers in Front, Sprinklers in Rear |
| View | None |
| Construction Materials | See Remarks, Stone, Vinyl Siding |
Parking
| Attached Garage Yes / No | Yes |
|---|---|
| Garage Yes / No | Yes |
| Parking Features | Attached, Garage Door Opener, Garage |
Utilities
| Utilities | Natural Gas Available, Sewer Connected, Water Connected |
|---|
Taxes
| Tax Assessed Value | 9470 |
|---|---|
| Tax Book Number | 61 |
| Tax Legal Description | Clairbourne Sub Sec 1 Lot E 45 |
| Tax Year | 2025 |
Area Information
| State | SC |
|---|---|
| County | Aiken |
| City | Graniteville |
| Zip Code | 29829 |
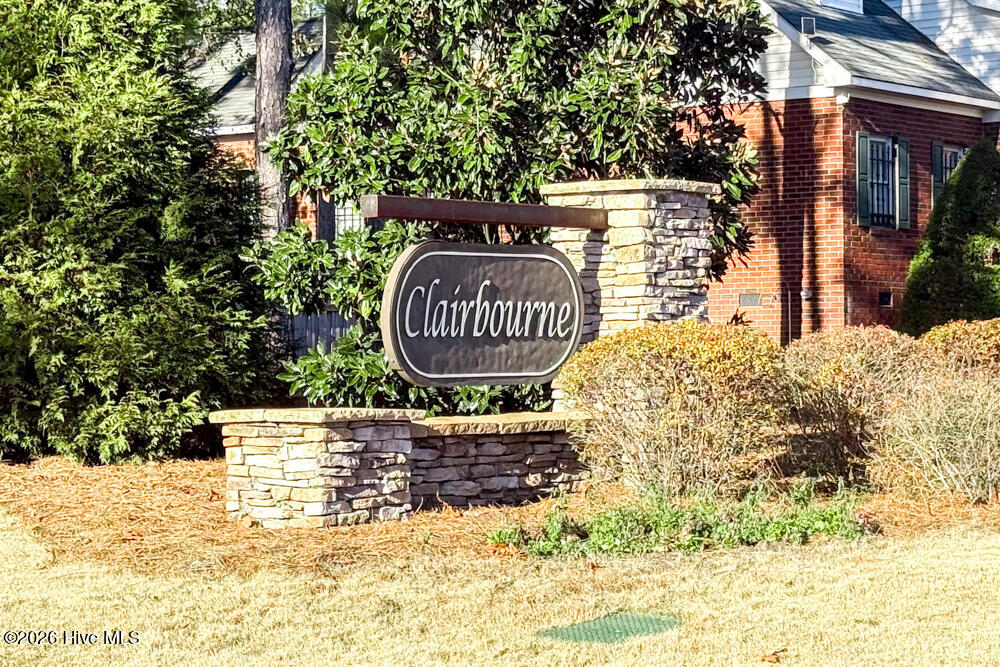
| Community Name | Clairbourne |
| Elementary School | Jefferson |
| High School | Midland Valley |
| Listing VS Median (in Clairbourne) | |
Price: $289,900 low | high Med: $289,900 sqft: 2,363 low | high Med: 2,363 $ / sqft: $123 low | high Med: $123 On site: 103 low | high Med: 103 | |
Market Activity 29829
Request a showing
Request a showing
Contact
Learn More About This Property

| State | SC |
|---|---|
| County | Aiken |
| City | Graniteville |
| Zip Code | 29829 |
| Community Name | Clairbourne |
| Elementary School | Jefferson |
| High School | Midland Valley |
| Listing VS Median (in Clairbourne) | |
Price: $289,900 low | high Med: $289,900 sqft: 2,363 low | high Med: 2,363 $ / sqft: $123 low | high Med: $123 On site: 103 low | high Med: 103 | |
