

804 S Baden Court,Goldsboro, NC 27534
Goldsboro, NC 27534





Description
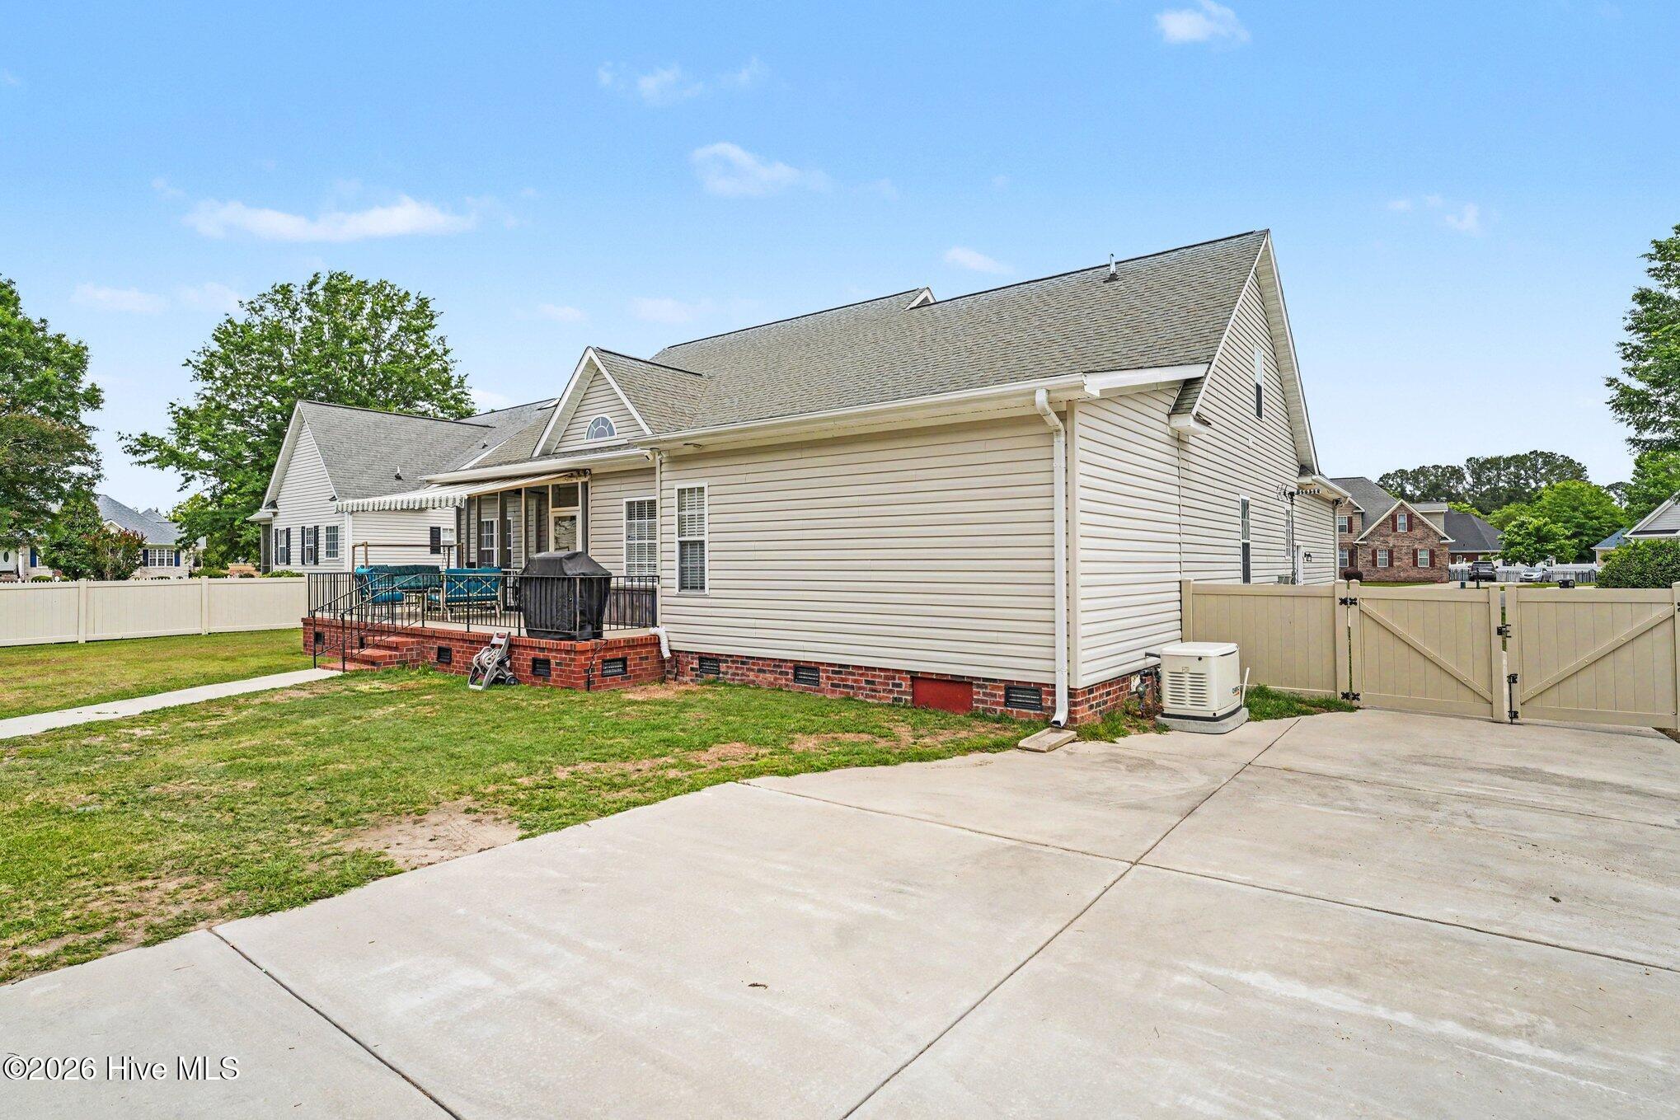
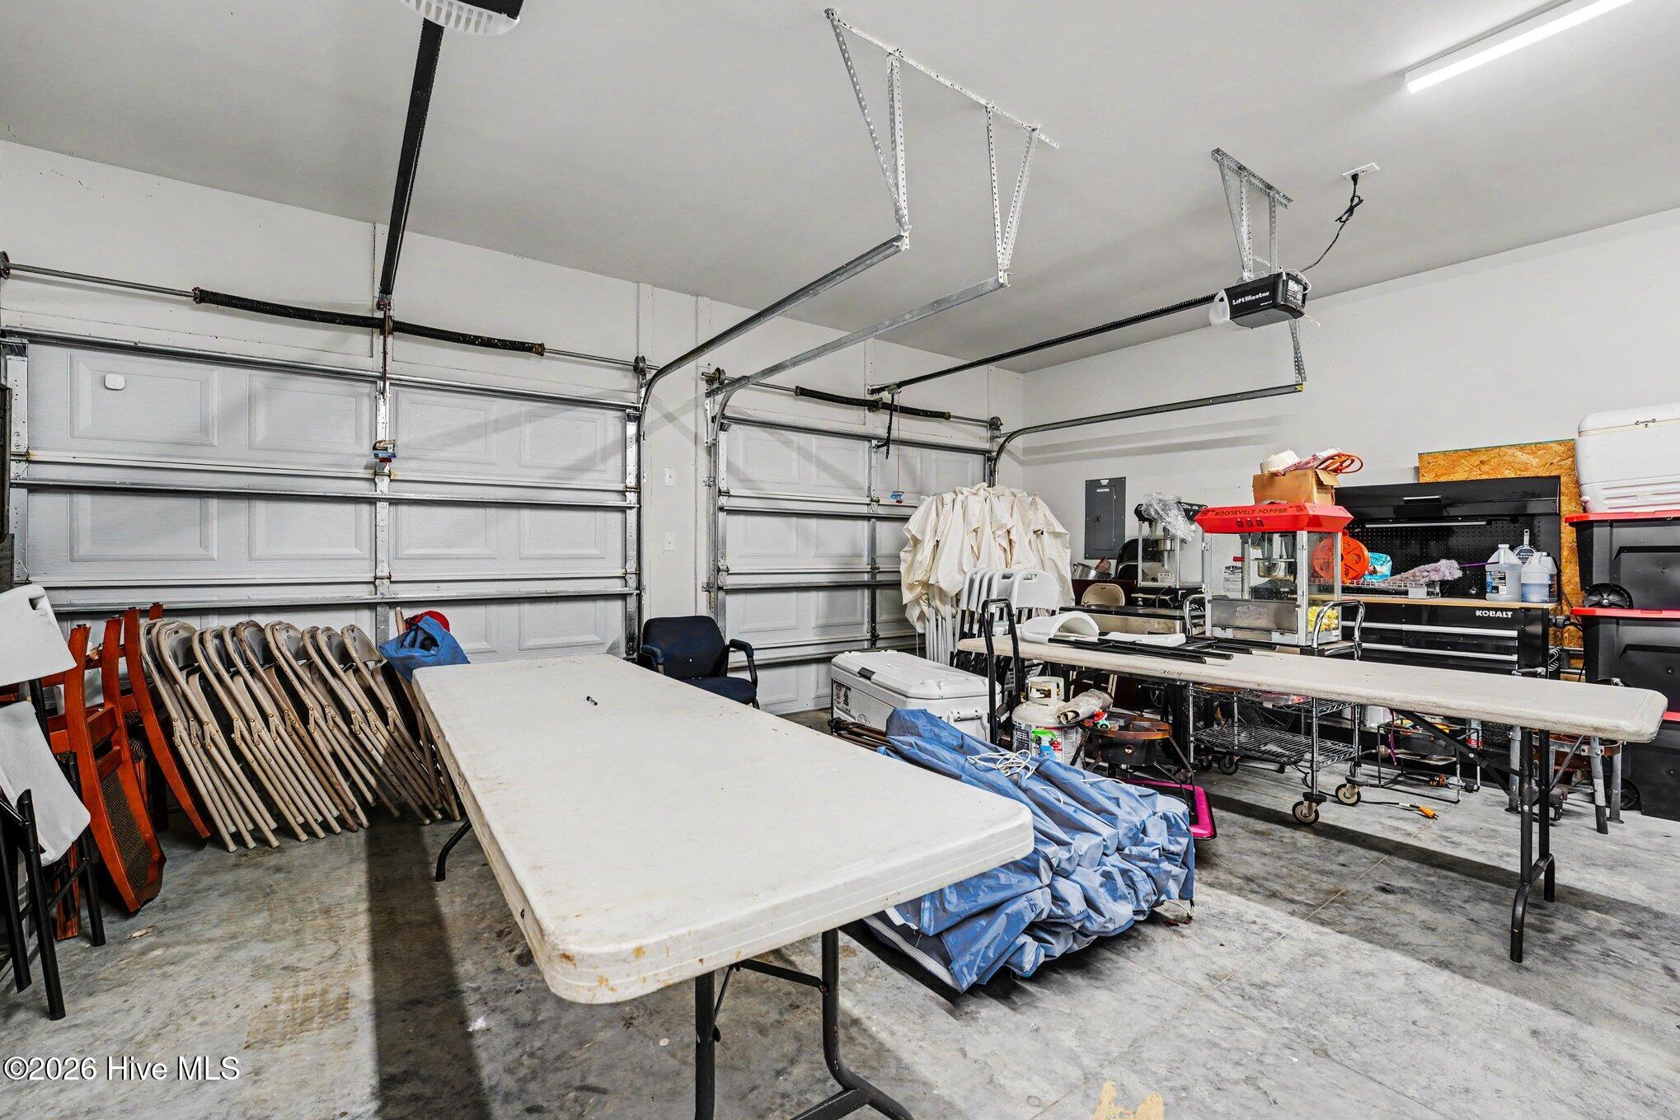
Seller offering a paint allowance! Beautifully maintained custom home in one of Goldsboro's most desirable neighborhoods! This spacious 4 bedroom, 3.5 bath residence offers over 3,900 square feet of thoughtfully designed living space with elegant finishes, abundant natural light, and a functional open layout perfect for entertaining and everyday living. The spacious kitchen features ample cabinetry and generous counter space, flowing seamlessly into the main living areas. The primary suite provides a private retreat with a large shower and plenty of storage space. Situated on a large, beautifully landscaped lot, this property also features an impressive detached garage complete with a private office, bonus/play room, and half bath, ideal for a home business, guest space, gym, hobby area, or recreation retreat. Conveniently located near shopping, dining, SJAFB, and local amenities, this move-in-ready home offers the perfect blend of comfort, flexibility, and luxury living in the heart of Goldsboro.
Details
| MLS # | 100573457 |
|---|---|
| Listing Type | For Sale |
| Style | House |
| Sub-Type | Resale |
| Status | Active |
| Year | 2004 |
| Days On Site | 103 |
| Listing Provided By | EXP Realty LLC - C | Tammy Register |
Features
| Bed(s) | 4 |
|---|---|
| Bath(s) | 5 Total |
| SQ Feet | 3,985 |
| Garage | 4 |
| Story(s) | 2 |
| Zoning | Residential |
| Acreage | 0.43 |
| Property View | None |
Interior
| Interior Features | Master Downstairs, Walk-in Closet(s), Vaulted Ceiling(s), Tray Ceiling(s), High Ceilings, Entrance Foyer, Ceiling Fan(s), Pantry, Walk-in Shower, Blinds/Shades, Eat-in Kitchen, Gas Log, Walk-In Closet(s) |
|---|---|
| Heating Yes / No | Yes |
| Cooling Yes / No | Yes |
| Cooling | Central Air, Ceiling Fan(s) |
| Fireplace Features | Gas Log |
| Fireplaces Total | 1 |
| Fireplace Yes / No | Yes |
| Laundry Features | Dryer Hookup, Washer Hookup, Laundry Room |
| Rooms Total | 13 |
Exterior
| Exterior Features | Storm Doors |
|---|---|
| Roof | Shingle, Composition |
| Foundation Details | Crawl Space |
| Lot Features | Cul-De-Sac, Open Lot, Interior Lot, Cleared, Irregular Lot, Landscaped |
| Waterfront Features | None |
| View | None |
| Construction Materials | Brick Veneer, Wood Frame |
| Security Features | Smoke Detector(s) |
Parking
| Attached Garage Yes / No | Yes |
|---|---|
| Garage Yes / No | Yes |
| Parking Features | Garage Faces Front, Attached, Detached, Concrete, Garage Door Opener, Off Street, On Site, Paved, Garage |
Utilities
| Utilities | Sewer Connected, Water Connected |
|---|
Taxes
| Tax Assessed Value | 420120 |
|---|---|
| Tax Book Number | L |
| Tax Legal Description | Lot5 Ph1 Mimosa Park West PCab L Pg81-B Wayne County |
| Tax Year | 2025 |
Area Information
| State | NC |
|---|---|
| County | Wayne |
| City | Goldsboro |
| Zip Code | 27534 |
| School District | Wayne County Public Schools |
| Elementary School | Tommy's Road |
| High School | Eastern Wayne |
| Listing VS Median (in 27534) | |
Price: $490,000 low | high Med: $284,500 sqft: 3,985 low | high Med: 1,924 $ / sqft: $123 low | high Med: $148 On site: 103 low | high Med: 126 | |
Market Activity 27534
Request a showing
Request a showing
Contact
Learn More About This Property

| State | NC |
|---|---|
| County | Wayne |
| City | Goldsboro |
| Zip Code | 27534 |
| School District | Wayne County Public Schools |
| Elementary School | Tommy's Road |
| High School | Eastern Wayne |
| Listing VS Median (in 27534) | |
Price: $490,000 low | high Med: $284,500 sqft: 3,985 low | high Med: 1,924 $ / sqft: $123 low | high Med: $148 On site: 103 low | high Med: 126 | |
