81 Coachman Lane,Autryville, NC 28318
Autryville, NC 28318



Description
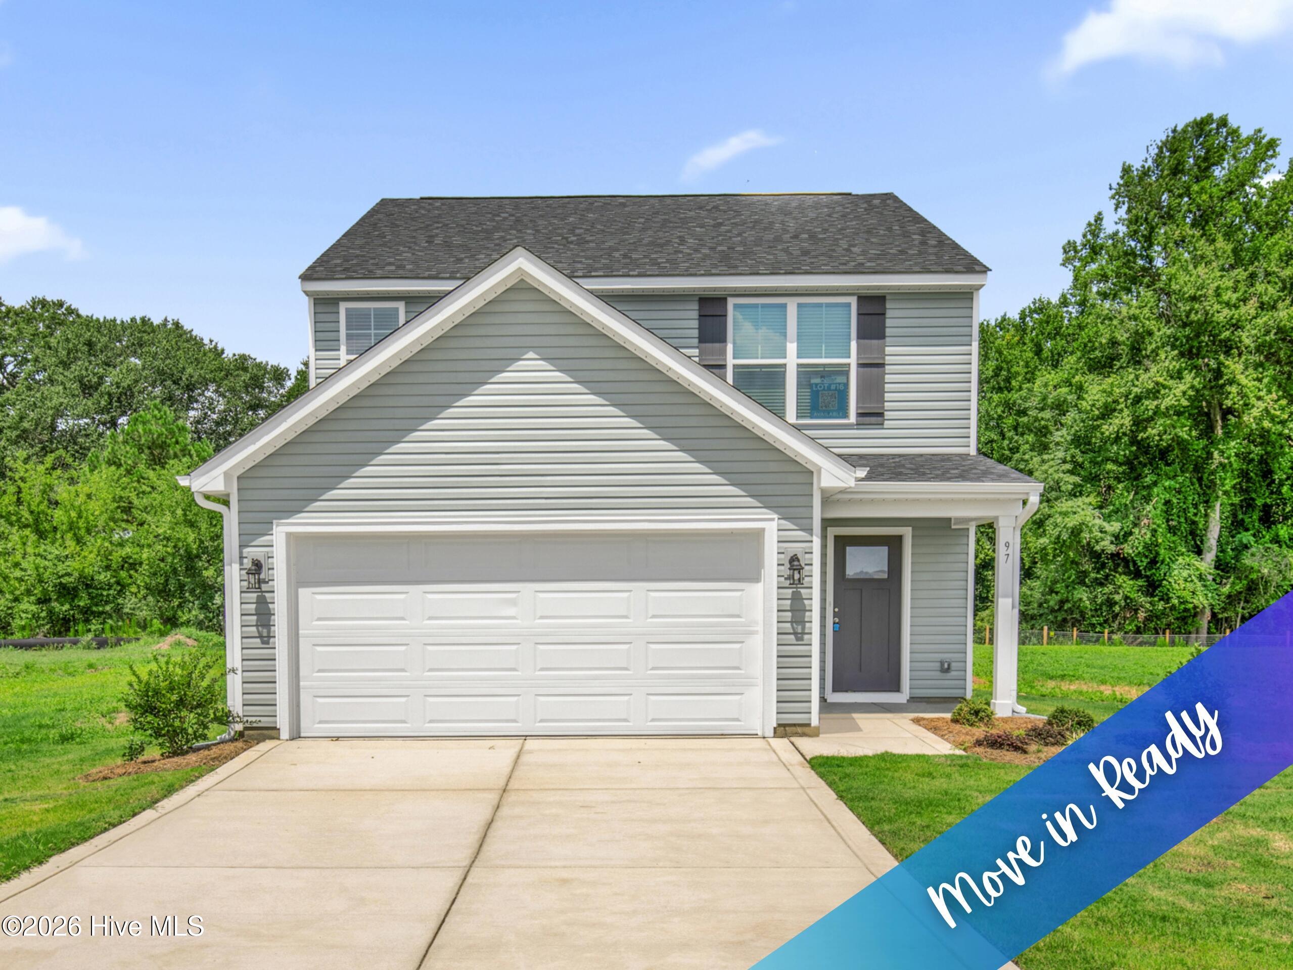
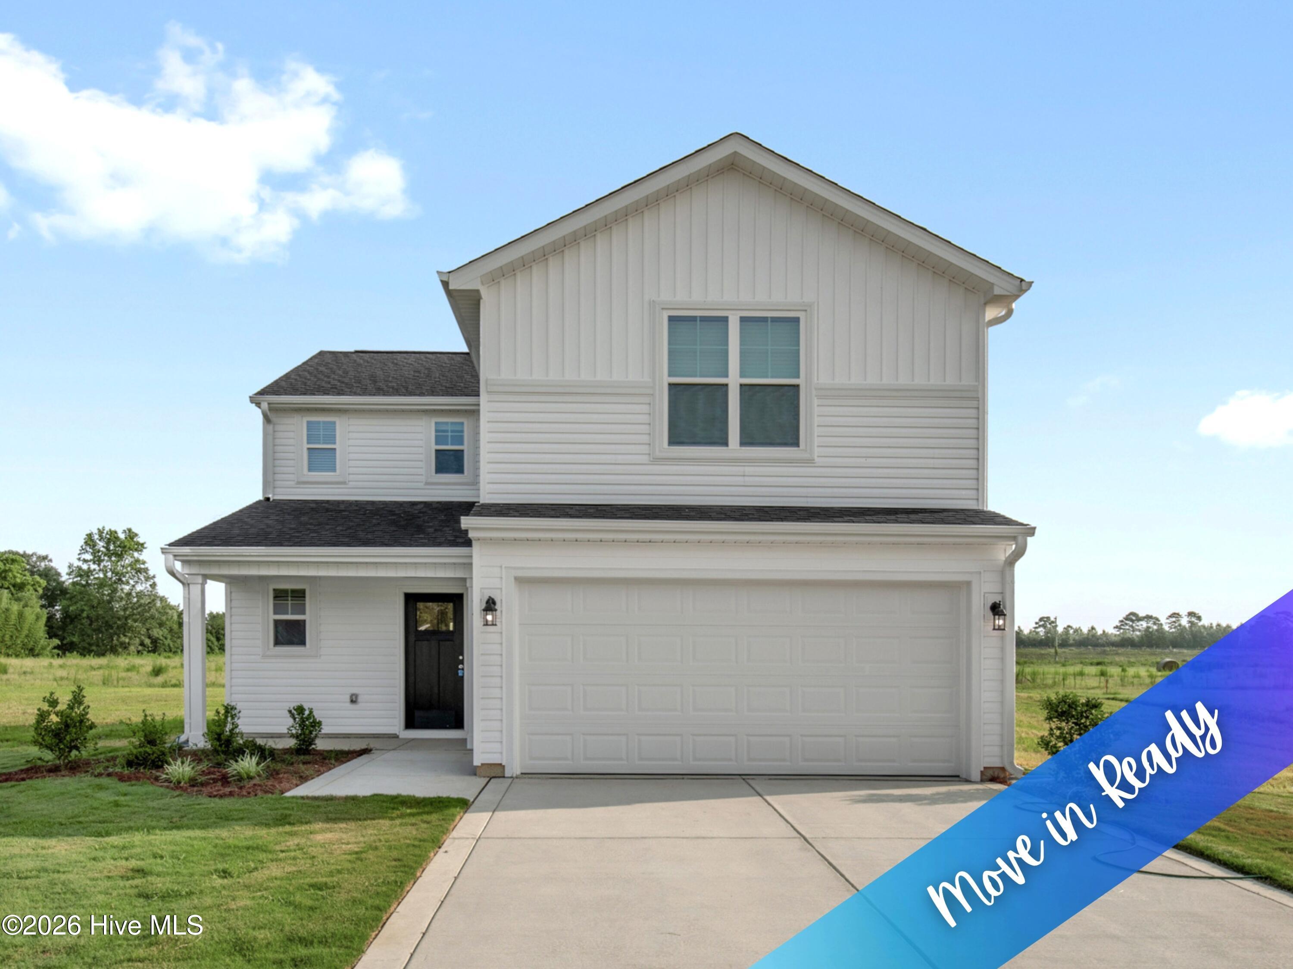
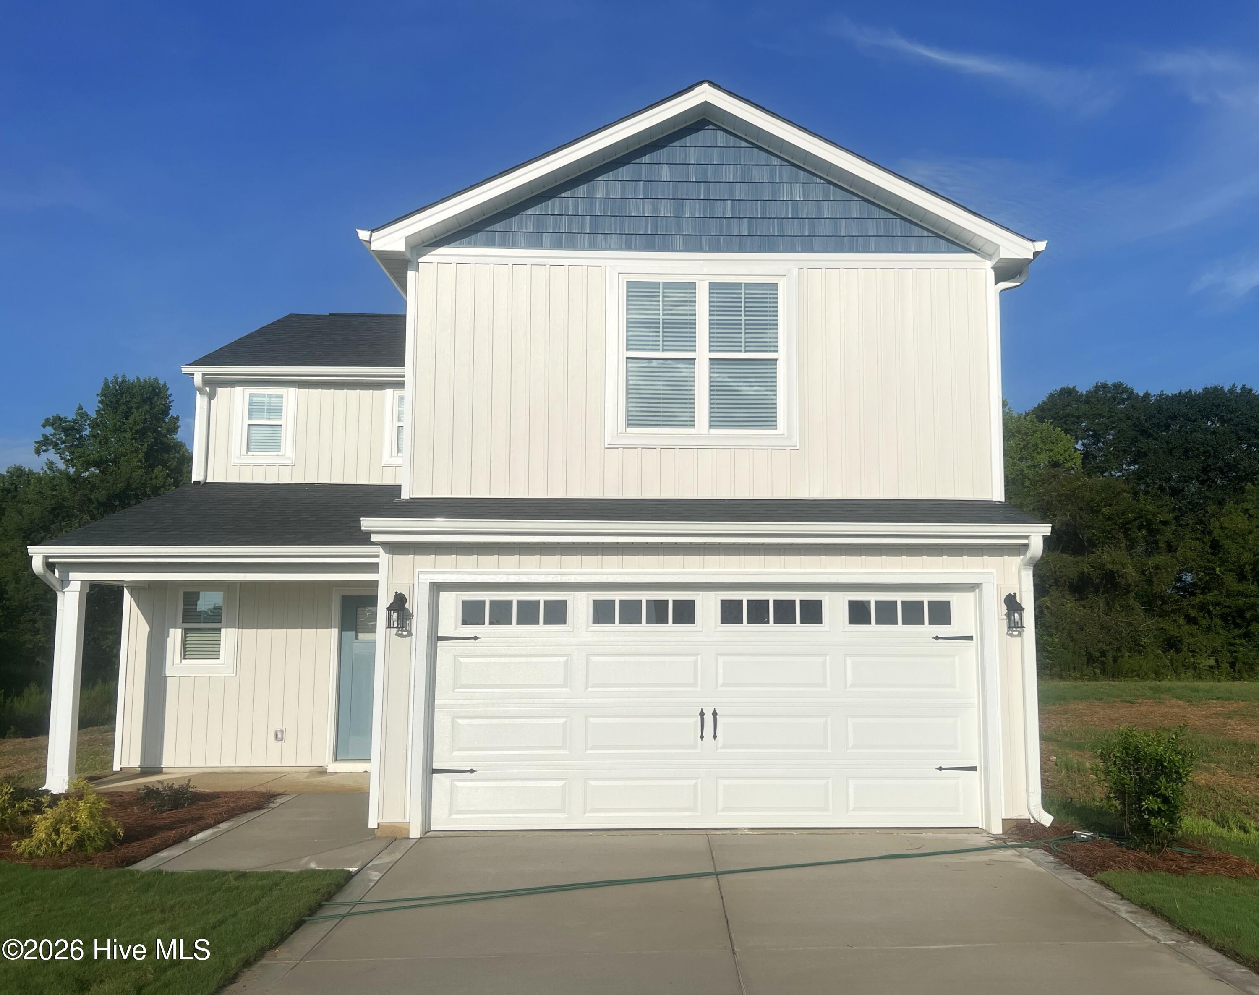
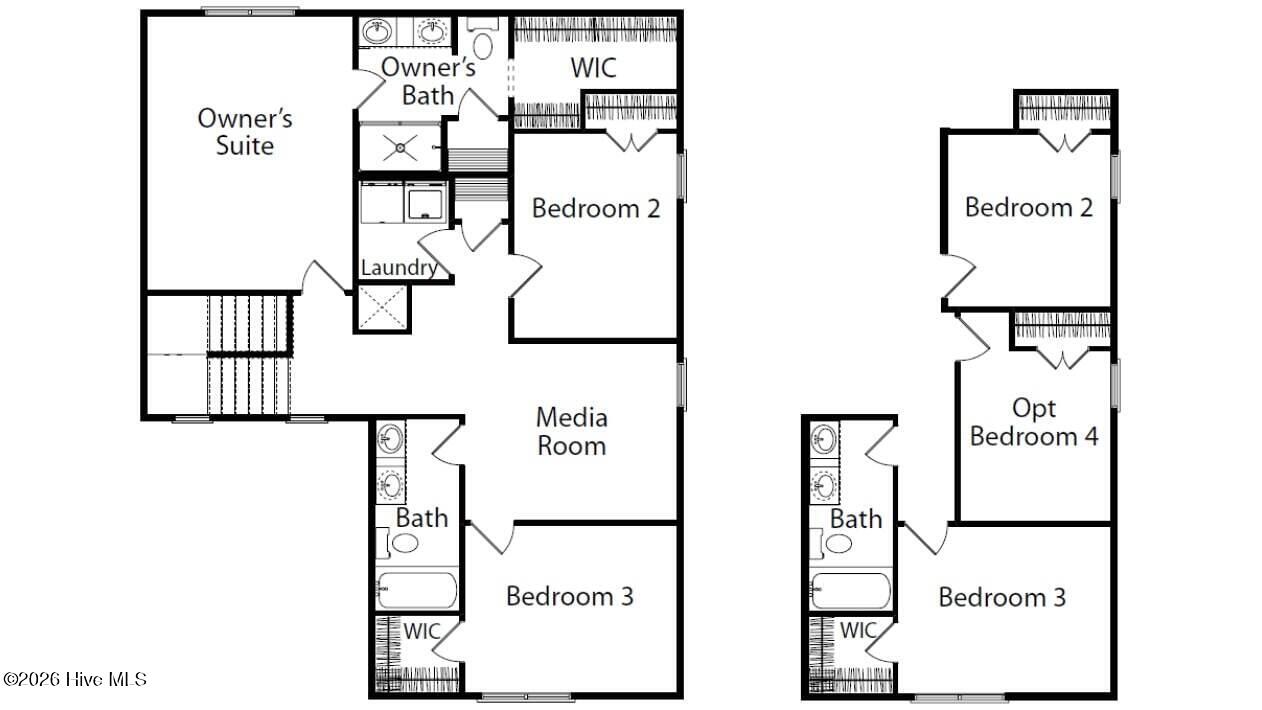
Welcome to Horseshoe Ridge, where the stunning Bonnet floor plan by Ben Stout Construction awaits you. This 2-story home boasts a covered front porch, perfect for sipping your morning coffee. The living room awaits you as you enter the foyer, with an open layout to the kitchen and eat-in area, making it an entertainer's dream. The kitchen features beautiful cabinets, a large pantry, and a kitchen island. A mud room with access to the 2-car garage completes the main level. Upstairs, you'll find the owner's suite with a spacious walk-in closet and a bathroom that includes dual vanities; you will also find the remaining bedrooms as well as the laundry room. The outdoors are just as impressive with the spacious backyard for you to enjoy. Your search for the perfect home ends here. Welcome to your new home! AGENTS-NOT member of MLS? Call Showing Time. Let them know you are NOT a member and need access.
Details
| MLS # | 100568245 |
|---|---|
| Listing Type | For Sale |
| Style | House |
| Sub-Type | New Construction |
| Status | Pending With Showings |
| Year | 2026 |
| Days On Site | 126 |
| Listing Provided By | Keller Williams Realty-Fayetteville | Brian O'Connell |
Features
| Bed(s) | 4 |
|---|---|
| Bath(s) | 3 Total |
| SQ Feet | 1,836 |
| Garage | 2 |
| Story(s) | 2 |
| Zoning | TBD |
| Acreage | 1.26 |
| Property View | None |
Interior
| Interior Features | Walk-in Closet(s), Kitchen Island, Pantry, Walk-In Closet(s) |
|---|---|
| Heating Yes / No | Yes |
| Cooling Yes / No | Yes |
| Cooling | Central Air |
| Fireplace Yes / No | No |
| Laundry Features | Laundry Room |
| Rooms Total | 8 |
Exterior
| Roof | Shingle |
|---|---|
| Foundation Details | Slab |
| Lot Features | Cul-De-Sac |
| Waterfront Features | None |
| View | None |
| Construction Materials | Vinyl Siding, Wood Frame |
Parking
| Attached Garage Yes / No | Yes |
|---|---|
| Garage Yes / No | Yes |
| Parking Features | Attached |
Utilities
| Utilities | Water Tap Available |
|---|
Taxes
| Tax Assessed Value | 0 |
|---|---|
| Tax Book Number | 122 |
| Tax Legal Description | Lot 15, Horseshoe Ridge |
| Tax Year | 2026 |
Area Information
| State | NC |
|---|---|
| County | Sampson |
| City | Autryville |
| Zip Code | 28318 |
| Community Name | Horseshoe Ridge |
| Elementary School | Roseboro |
| High School | Lakewood High School |
| Listing VS Median (in Horseshoe Ridge) | |
Price: $284,995 low | high Med: $294,995 sqft: 1,836 low | high Med: 1,836 $ / sqft: $155 low | high Med: $161 On site: 126 low | high Med: 291 | |
Market Activity 28318
Request a showing
Request a showing
Contact
Learn More About This Property

| State | NC |
|---|---|
| County | Sampson |
| City | Autryville |
| Zip Code | 28318 |
| Community Name | Horseshoe Ridge |
| Elementary School | Roseboro |
| High School | Lakewood High School |
| Listing VS Median (in Horseshoe Ridge) | |
Price: $284,995 low | high Med: $294,995 sqft: 1,836 low | high Med: 1,836 $ / sqft: $155 low | high Med: $161 On site: 126 low | high Med: 291 | |