




Description
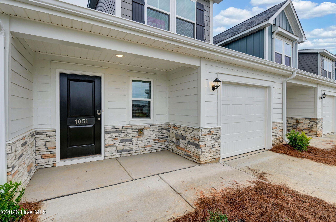
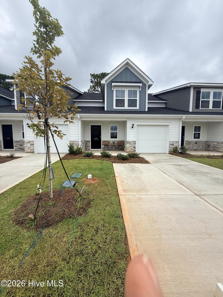
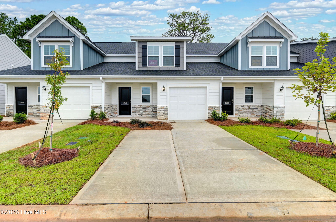
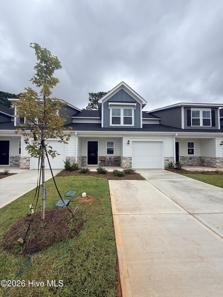
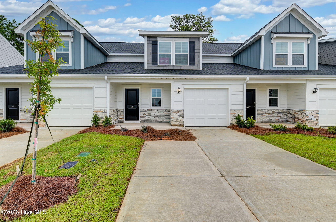
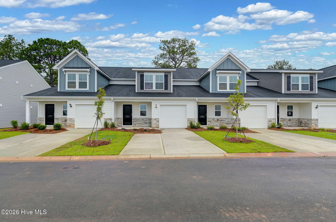
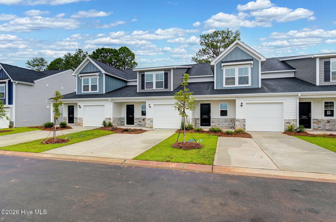
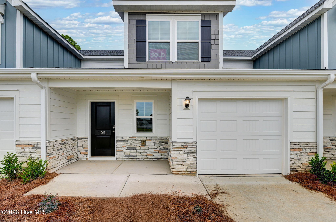
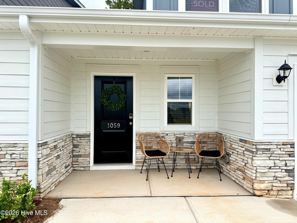
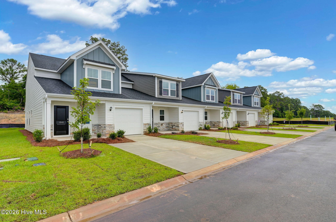
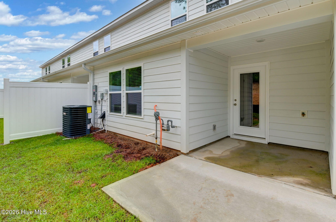
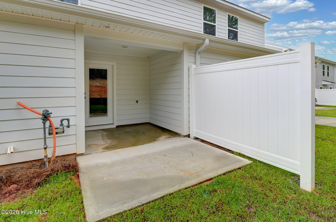
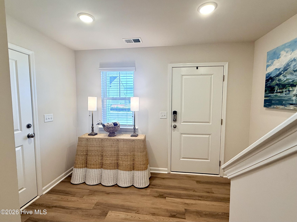
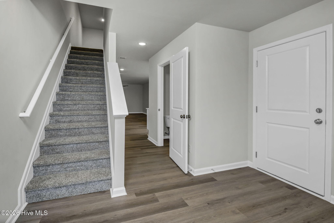
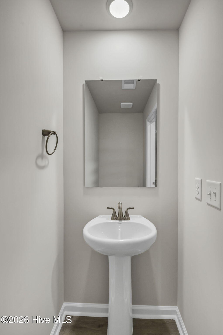
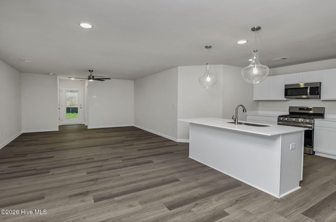
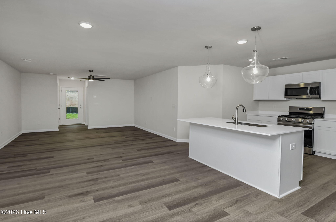
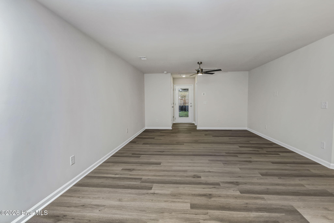
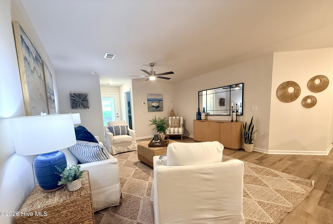
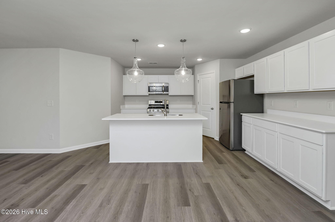
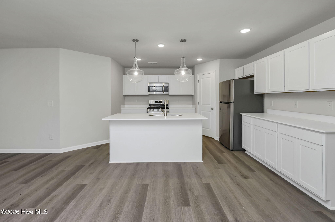
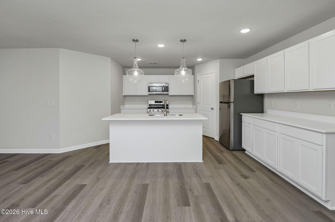
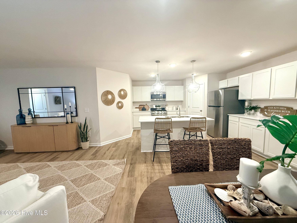
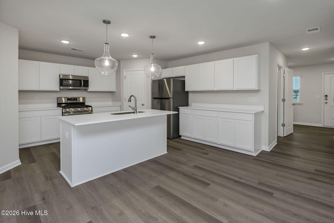
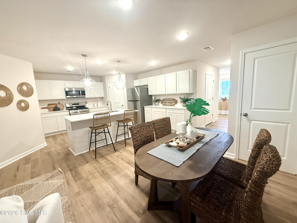
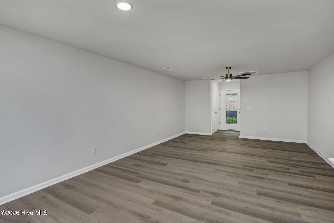
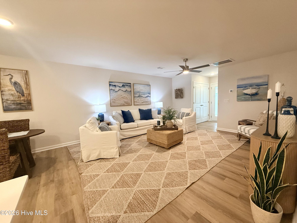
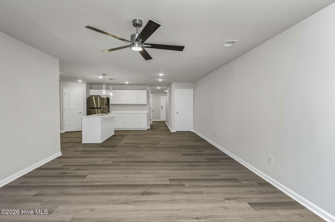
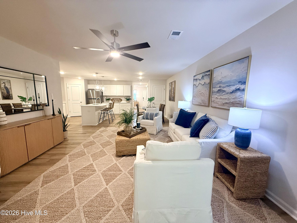
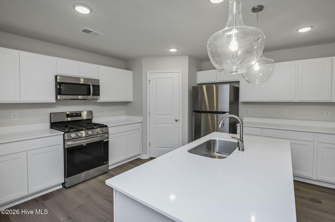
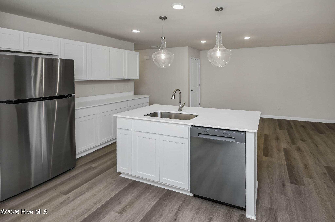
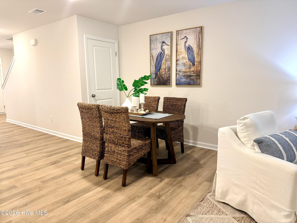
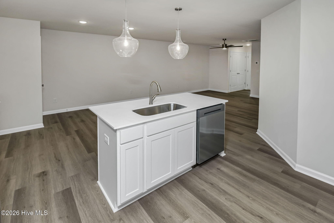
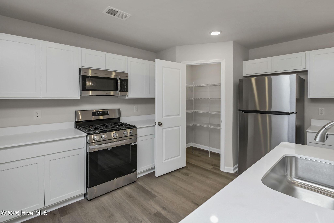
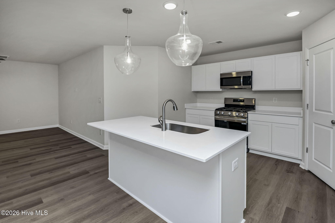
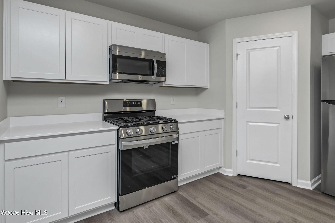
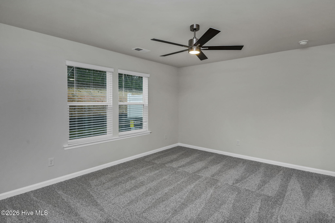
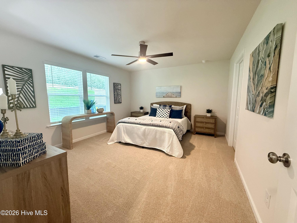
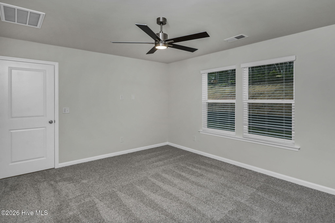
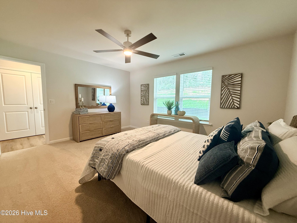
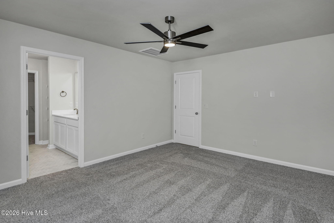
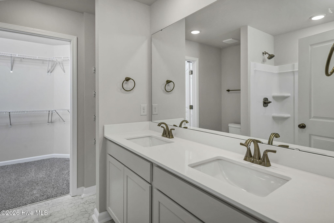
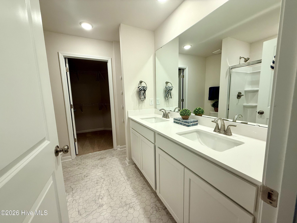
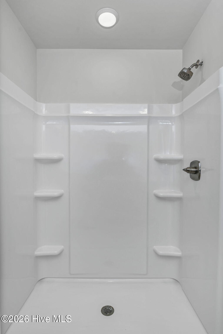
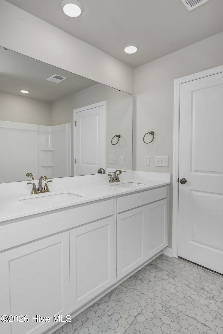
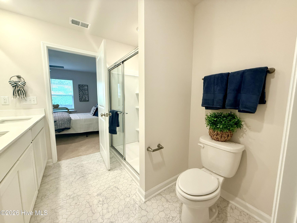
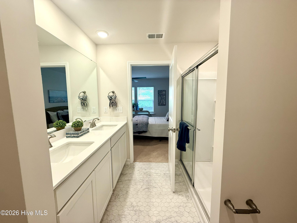
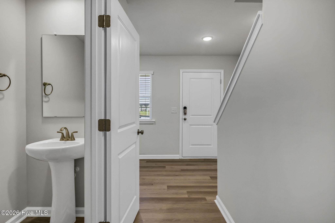
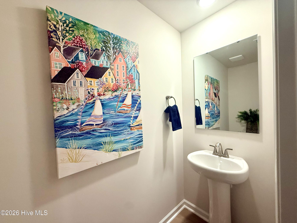
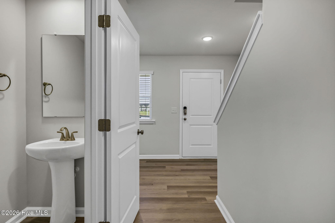
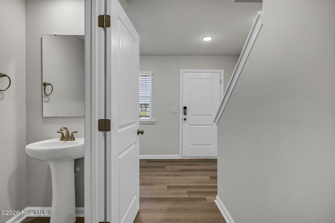
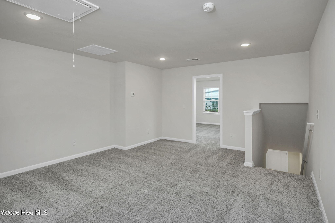
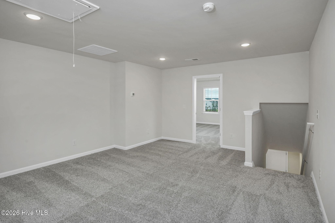
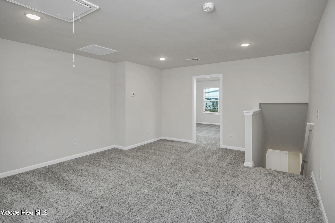
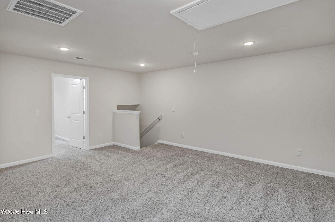
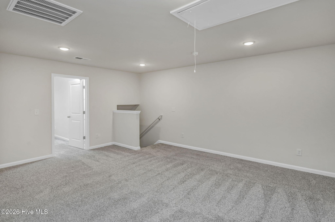
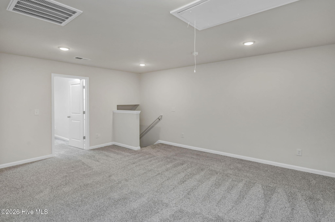
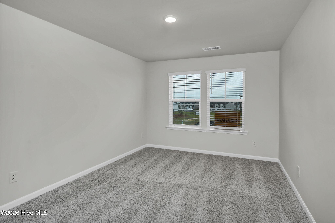
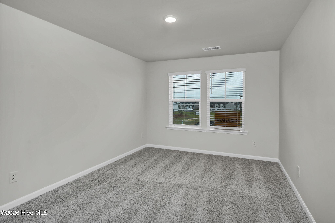
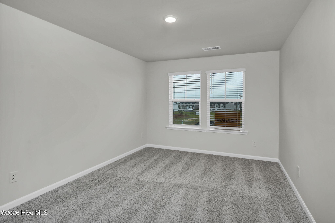
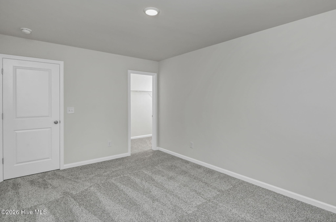
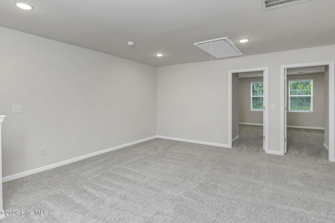
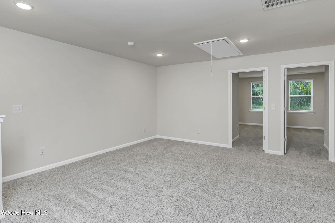
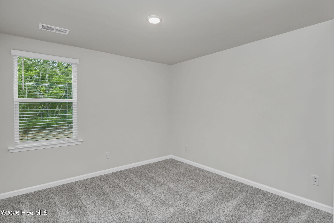
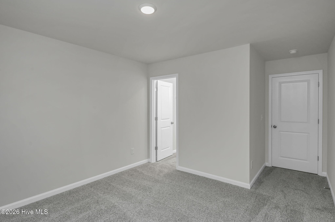
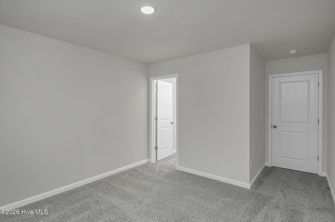
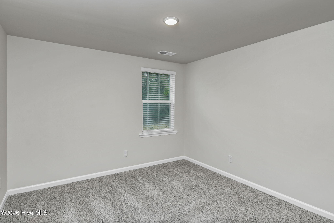
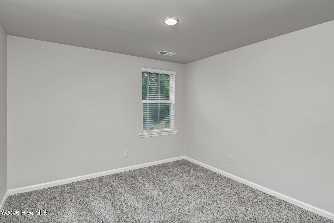
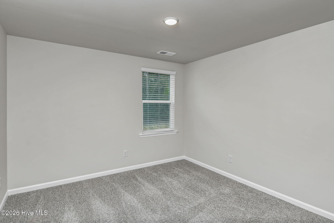
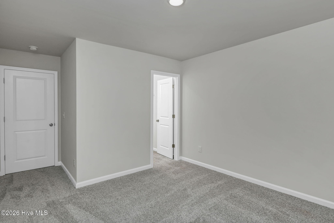
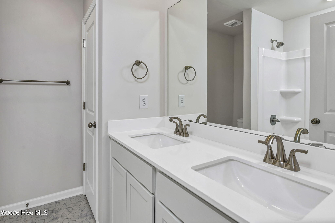
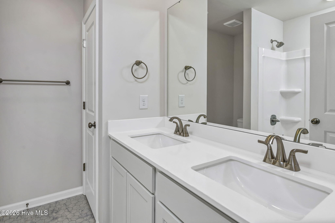
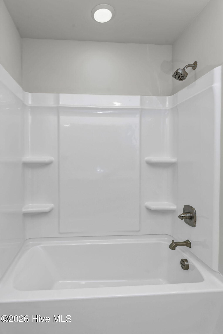
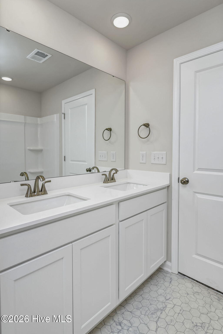
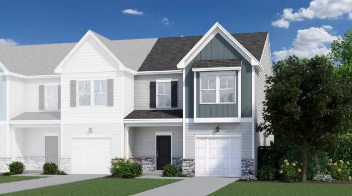
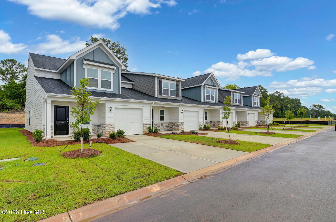
The Harper floor plan combines smart design with modern comfort, creating a home that's both functional and welcoming. The first floor opens with a covered porch and foyer that lead into a bright kitchen with a central island and pantry, flowing into a breakfast area and spacious family room. The owner's suite is also conveniently located on the main level, featuring a private bath, walk-in closet, and direct access to a cozy back porch. Upstairs, a versatile loft anchors the second floor and offers plenty of space for relaxing or entertaining. Three additional bedrooms, each with walk-in closets, share a full bath, making this level ideal for family, guests, or a home office. With thoughtful details like a powder room, laundry area, and attached garage, the Harper balances everyday convenience with style and comfort. Tankless water heater and architectural shingled roof. SEE DOCUMENTS for Features.
Details
| MLS # | 98252980 |
|---|---|
| Listing Type | For Sale |
| Style | Town House |
| HOA Dues | $1,015 |
| Sub-Type | New Construction |
| Status | Active |
| Year | 2026 |
| Days On Site | 191 |
| Listing Provided By | Re/max Tattersall Group | Patti Cornette |
Features
| Bed(s) | 4 |
|---|---|
| Bath(s) | 3 Total |
| SQ Feet | 2,137 |
| Garage | 1 |
| Story(s) | 2 |
| Zoning | Residential |
| Acreage | 0.07 |
| Property View | None |
Interior
| Interior Features | Walk-in Closet(s), Entrance Foyer, Kitchen Island, Pantry, Blinds/Shades, Eat-in Kitchen, Walk-In Closet(s) |
|---|---|
| Heating Yes / No | Yes |
| Cooling Yes / No | Yes |
| Cooling | Central Air, Ceiling Fan(s) |
| Fireplace Yes / No | No |
| Laundry Features | Dryer Hookup, Washer Hookup |
| Rooms Total | 8 |
Exterior
| Exterior Features | Thermal Doors |
|---|---|
| Roof | See Remarks, Other |
| Foundation Details | Slab |
| Lot Features | Landscaped |
| View | None |
| Construction Materials | Stone, Fiber Cement, Wood Frame |
Parking
| Attached Garage Yes / No | Yes |
|---|---|
| Garage Yes / No | Yes |
| Parking Features | Attached, Concrete, Garage Door Opener, Garage |
Utilities
| Utilities | Cable Available |
|---|
Taxes
| Tax Book Number | 66 |
|---|---|
| Tax Legal Description | Lot 178, The Abbey at Trolley Run |
Area Information
| State | SC |
|---|---|
| County | Aiken |
| City | Aiken |
| Zip Code | 29801 |
| Community Name | The Abbey At Trolley Run Station |
| Elementary School | Graniteville Elementary |
| High School | Midland Valley |
| Listing VS Median (in The Abbey At Trolley Run Station) | |
Price: $244,500 low | high Med: $277,365 sqft: 2,137 low | high Med: 1,976 $ / sqft: $114 low | high Med: $140 On site: 191 low | high Med: 131.5 | |
Market Activity 29801
Request a showing
Request a showing
Contact
Learn More About This Property

| State | SC |
|---|---|
| County | Aiken |
| City | Aiken |
| Zip Code | 29801 |
| Community Name | The Abbey At Trolley Run Station |
| Elementary School | Graniteville Elementary |
| High School | Midland Valley |
| Listing VS Median (in The Abbey At Trolley Run Station) | |
Price: $244,500 low | high Med: $277,365 sqft: 2,137 low | high Med: 1,976 $ / sqft: $114 low | high Med: $140 On site: 191 low | high Med: 131.5 | |
 | $244,0001059 Tabor PlaceAiken, SC 29801 |
 | $258,6101041 Tabor PlaceAiken, SC 29801 |
 | $244,5001069 Tabor PlaceAiken, SC 29801 |
 | $244,1101027 Tabor PlaceAiken, SC 29801 |
 | $258,6101081 Tabor PlaceAiken, SC 29801 |