




Description
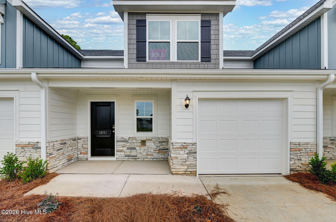
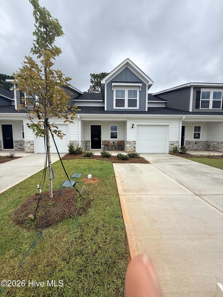
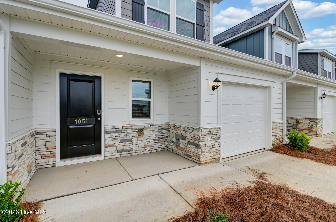
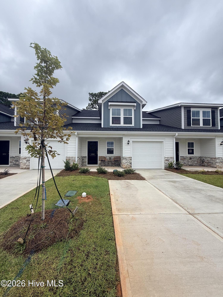
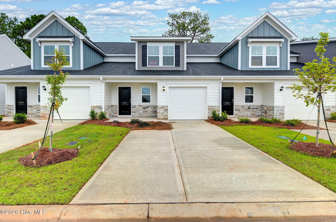
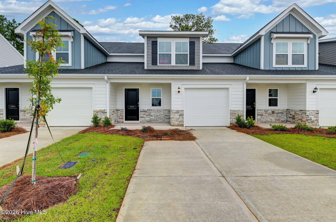
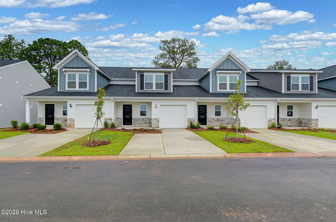
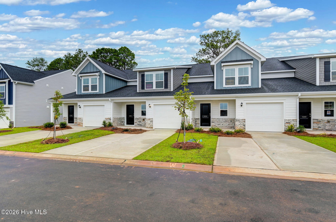
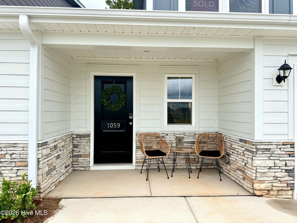
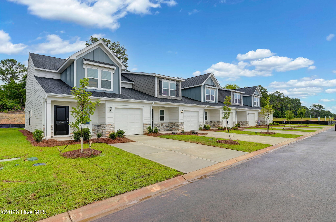
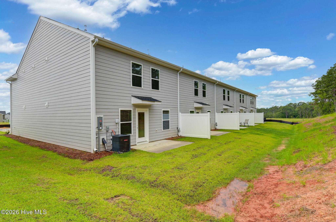
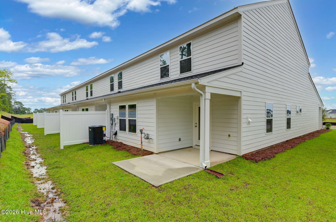
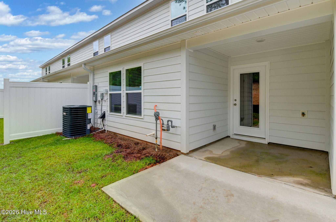
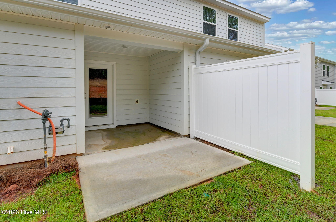
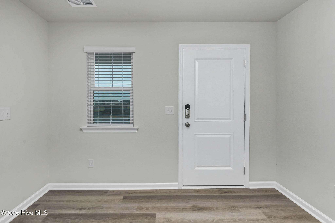
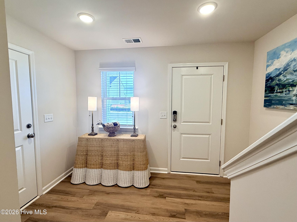
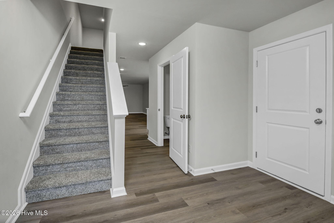
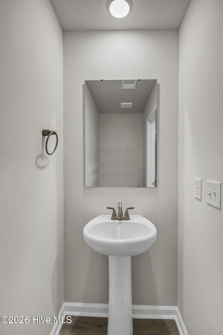
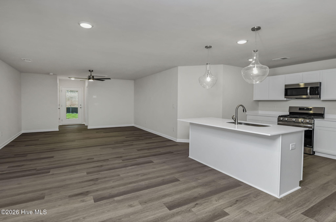
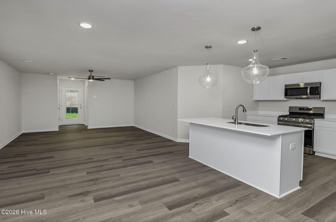
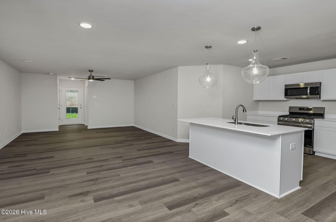
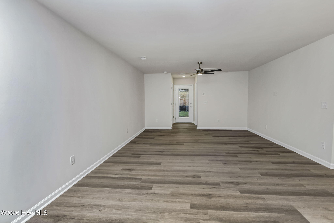
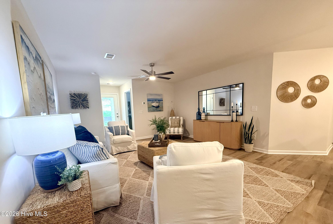
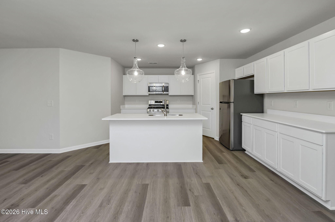
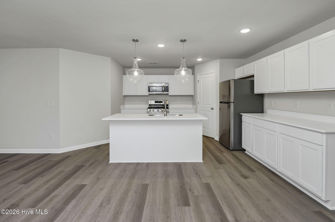
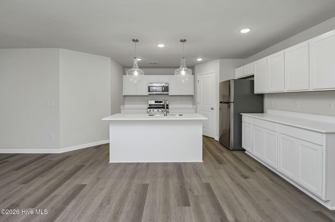
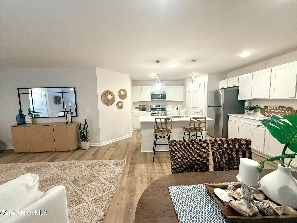
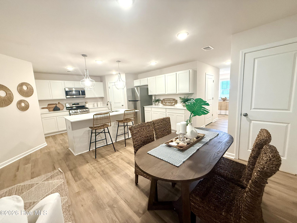
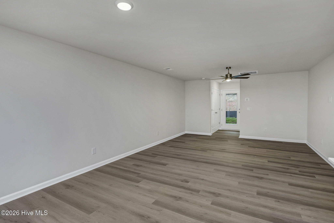
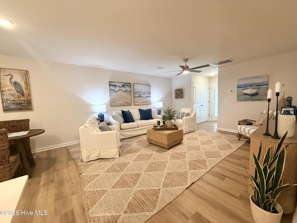
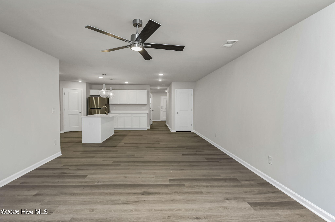
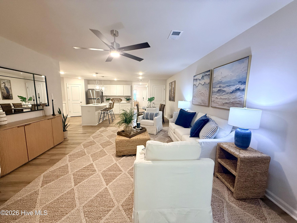
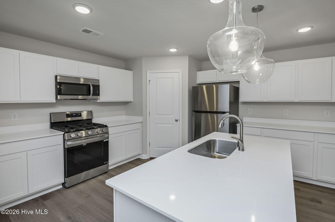
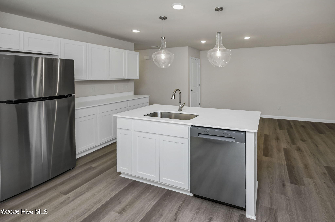
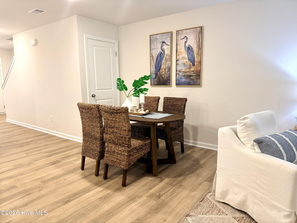
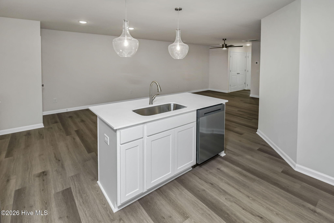
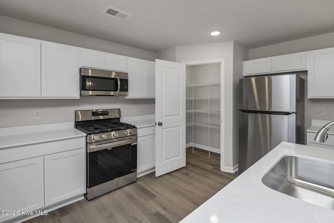
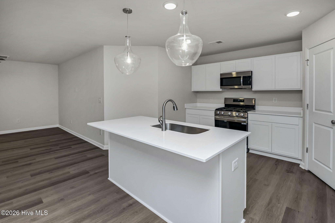
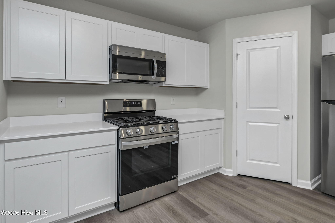
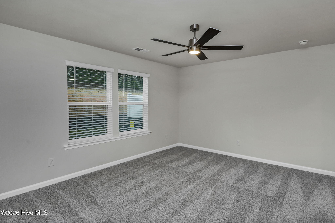
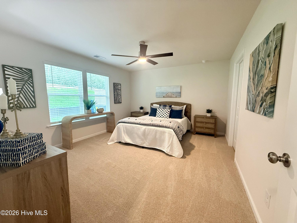
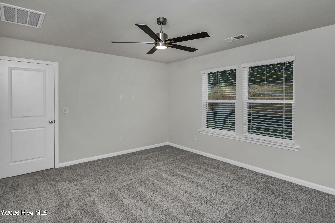
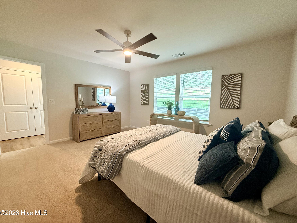
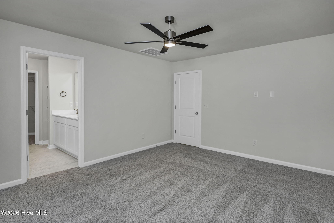
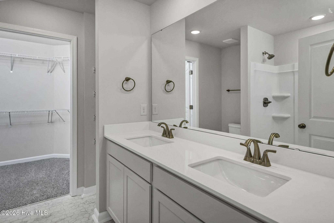
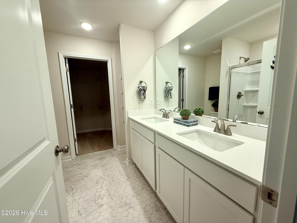
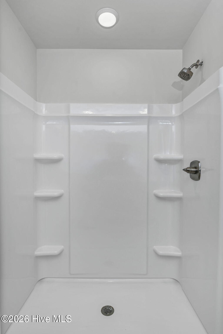
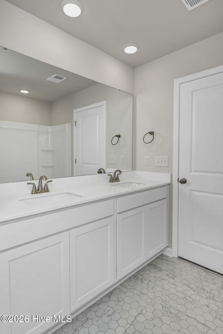
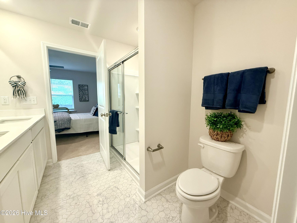
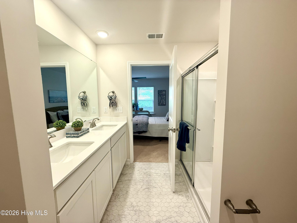
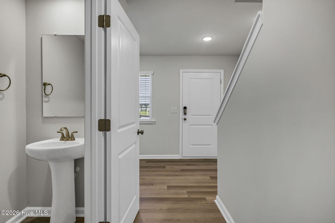
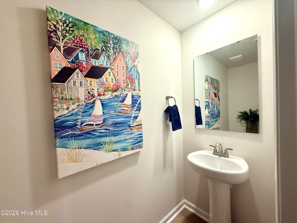
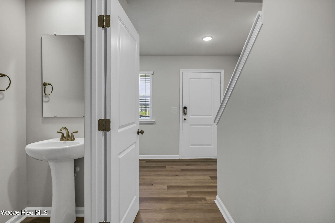
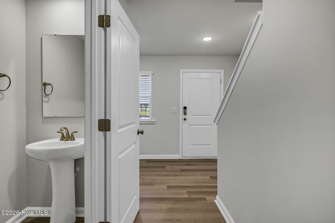
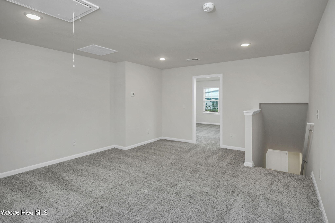
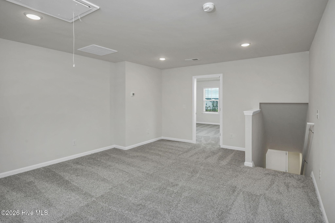
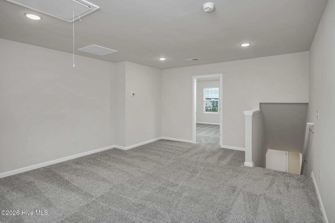
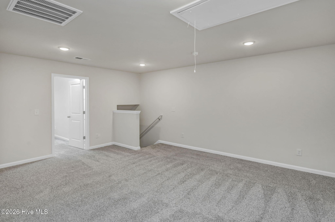
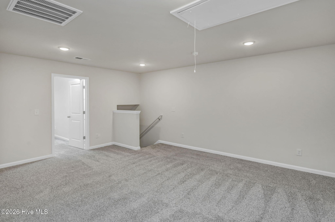
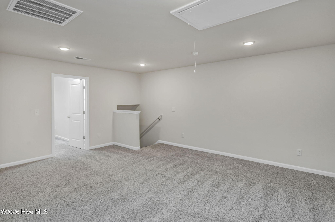
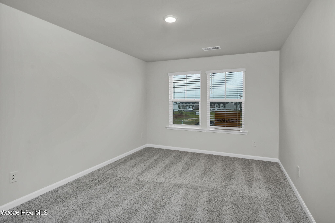
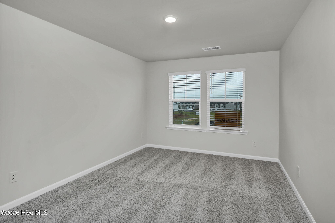
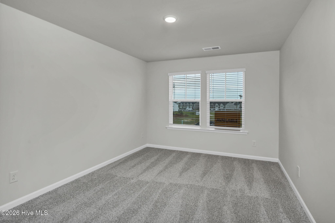
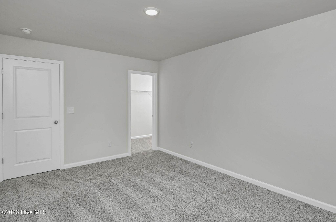
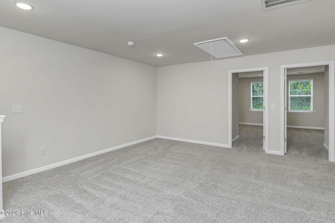
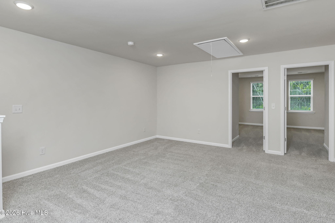
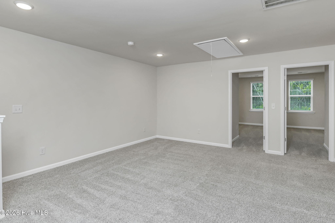
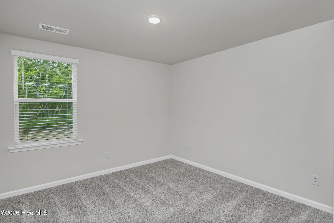
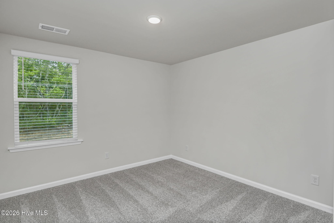
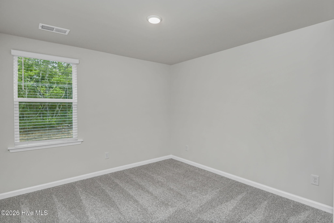
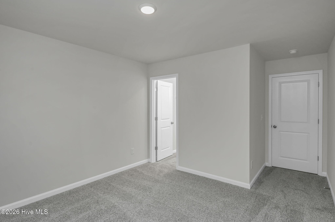
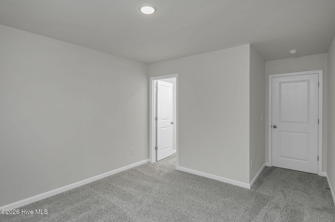
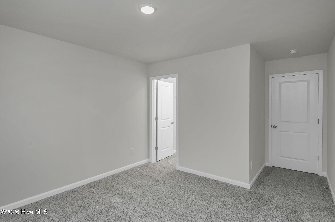
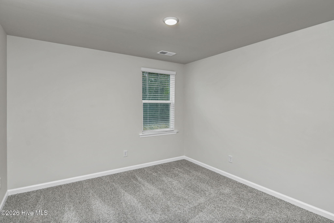
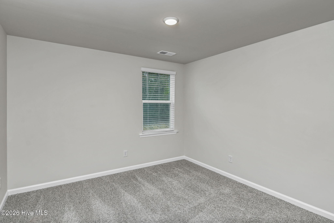
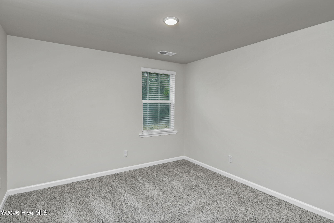
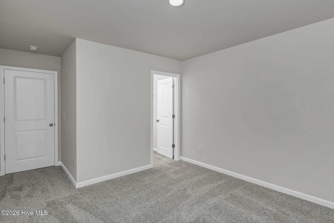
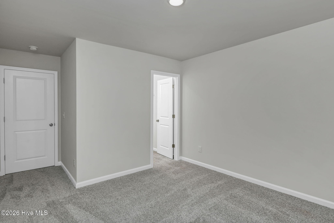
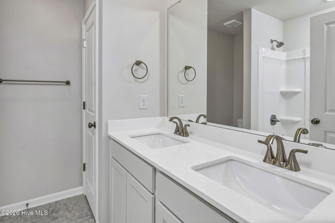
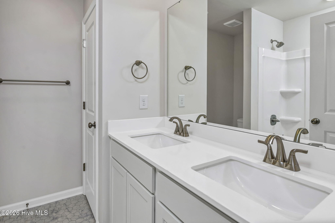
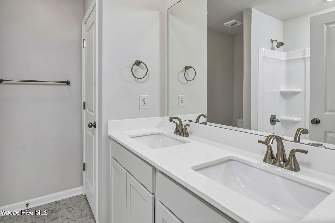
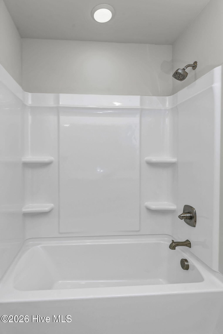
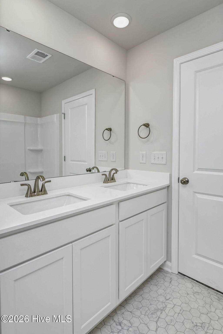
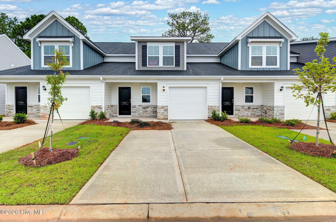
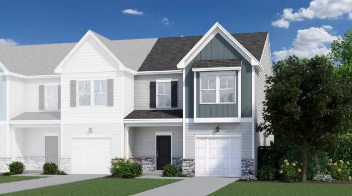
The Harper floor plan combines smart design with modern comfort, creating a home that's both functional and welcoming. The first floor opens with a covered porch and foyer that lead into a bright kitchen with a central island and pantry, flowing into a breakfast area and spacious family room. The owner's suite is also conveniently located on the main level, featuring a private bath, walk-in closet, and direct access to a cozy back porch. Upstairs, a versatile loft anchors the second floor and offers plenty of space for relaxing or entertaining. Three additional bedrooms, each with walk-in closets, share a full bath, making this level ideal for family, guests, or a home office. With thoughtful details like a powder room, laundry area, and attached garage, the Harper balances everyday convenience with style and comfort. Tankless water heater and architectural shingled roof. SEE DOCUMENTS for Features. Pictures are not of actual unit.
Details
| MLS # | 98252971 |
|---|---|
| Listing Type | For Sale |
| Style | Town House |
| HOA Dues | $1,015 |
| Sub-Type | New Construction |
| Status | Active |
| Year | 2026 |
| Days On Site | 191 |
| Listing Provided By | Re/max Tattersall Group | Patti Cornette |
Features
| Bed(s) | 4 |
|---|---|
| Bath(s) | 3 Total |
| SQ Feet | 2,137 |
| Garage | 1 |
| Story(s) | 2 |
| Zoning | Residential |
| Acreage | 0.07 |
| Property View | None |
Interior
| Interior Features | Walk-in Closet(s), Entrance Foyer, Kitchen Island, Pantry, Blinds/Shades, Eat-in Kitchen, Walk-In Closet(s) |
|---|---|
| Heating Yes / No | Yes |
| Cooling Yes / No | Yes |
| Cooling | Central Air, Ceiling Fan(s) |
| Fireplace Yes / No | No |
| Laundry Features | Dryer Hookup, Washer Hookup |
| Rooms Total | 8 |
Exterior
| Exterior Features | Thermal Doors |
|---|---|
| Roof | See Remarks, Other |
| Foundation Details | Slab |
| Lot Features | Landscaped |
| View | None |
| Construction Materials | Stone, Fiber Cement, Wood Frame |
Parking
| Attached Garage Yes / No | Yes |
|---|---|
| Garage Yes / No | Yes |
| Parking Features | Attached, Concrete, Garage Door Opener, Garage |
Utilities
| Utilities | Cable Available |
|---|
Taxes
| Tax Book Number | 66 |
|---|---|
| Tax Legal Description | Lot 177, The Abbey At Trolley Run |
Area Information
| State | SC |
|---|---|
| County | Aiken |
| City | Aiken |
| Zip Code | 29801 |
| Community Name | The Abbey At Trolley Run Station |
| Elementary School | Graniteville Elementary |
| High School | Midland Valley |
| Listing VS Median (in The Abbey At Trolley Run Station) | |
Price: $244,000 low | high Med: $277,365 sqft: 2,137 low | high Med: 1,976 $ / sqft: $114 low | high Med: $140 On site: 191 low | high Med: 131.5 | |
Market Activity 29801
Request a showing
Request a showing
Contact
Learn More About This Property

| State | SC |
|---|---|
| County | Aiken |
| City | Aiken |
| Zip Code | 29801 |
| Community Name | The Abbey At Trolley Run Station |
| Elementary School | Graniteville Elementary |
| High School | Midland Valley |
| Listing VS Median (in The Abbey At Trolley Run Station) | |
Price: $244,000 low | high Med: $277,365 sqft: 2,137 low | high Med: 1,976 $ / sqft: $114 low | high Med: $140 On site: 191 low | high Med: 131.5 | |
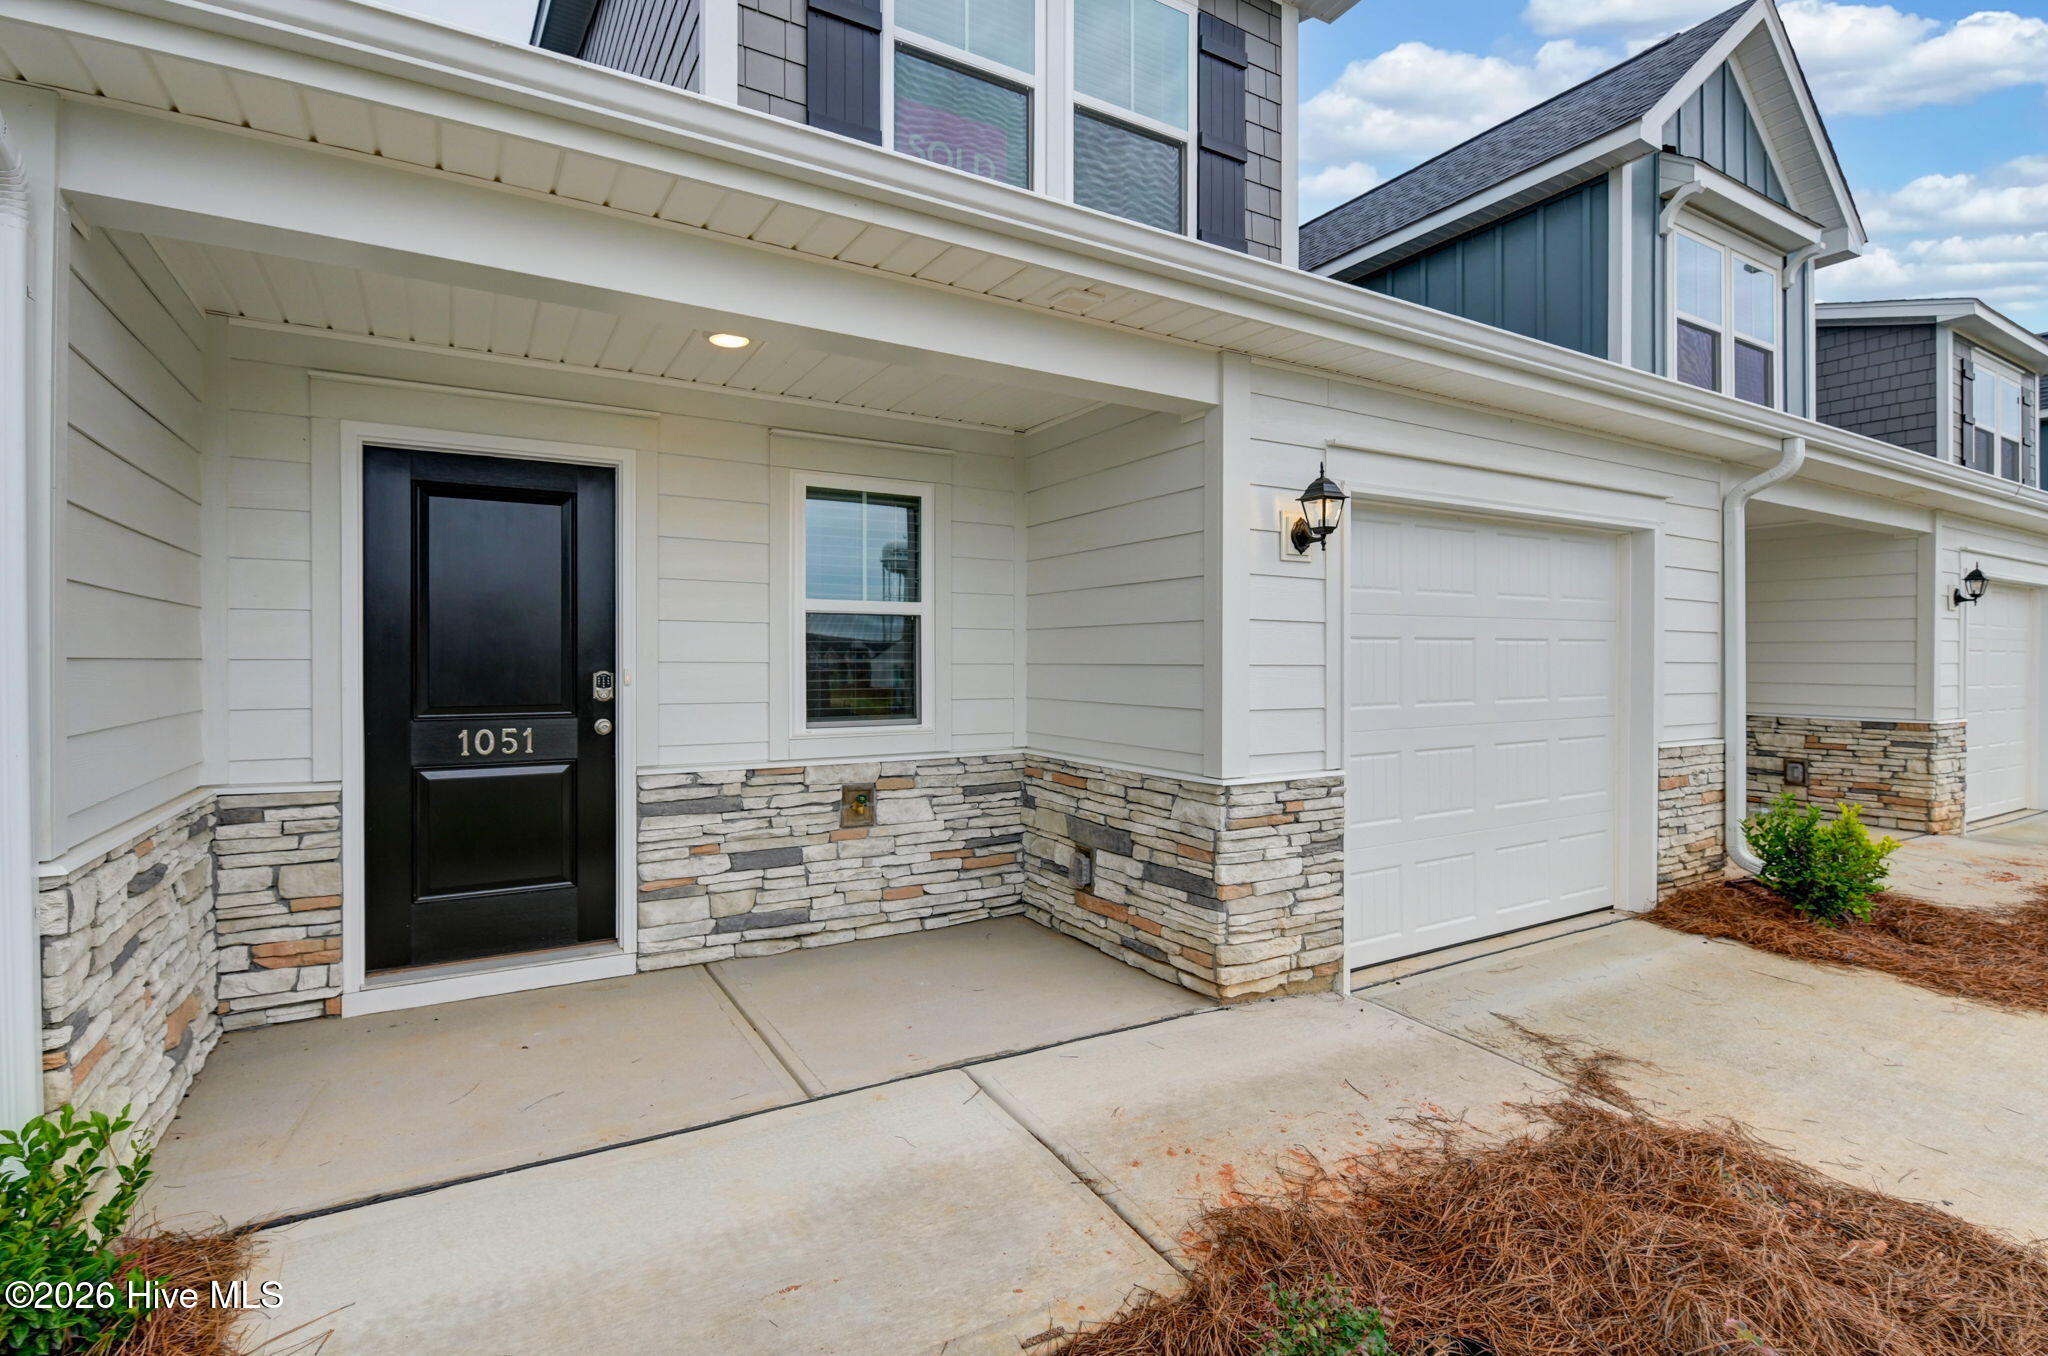 | $244,5001051 Tabor PlaceAiken, SC 29801 |
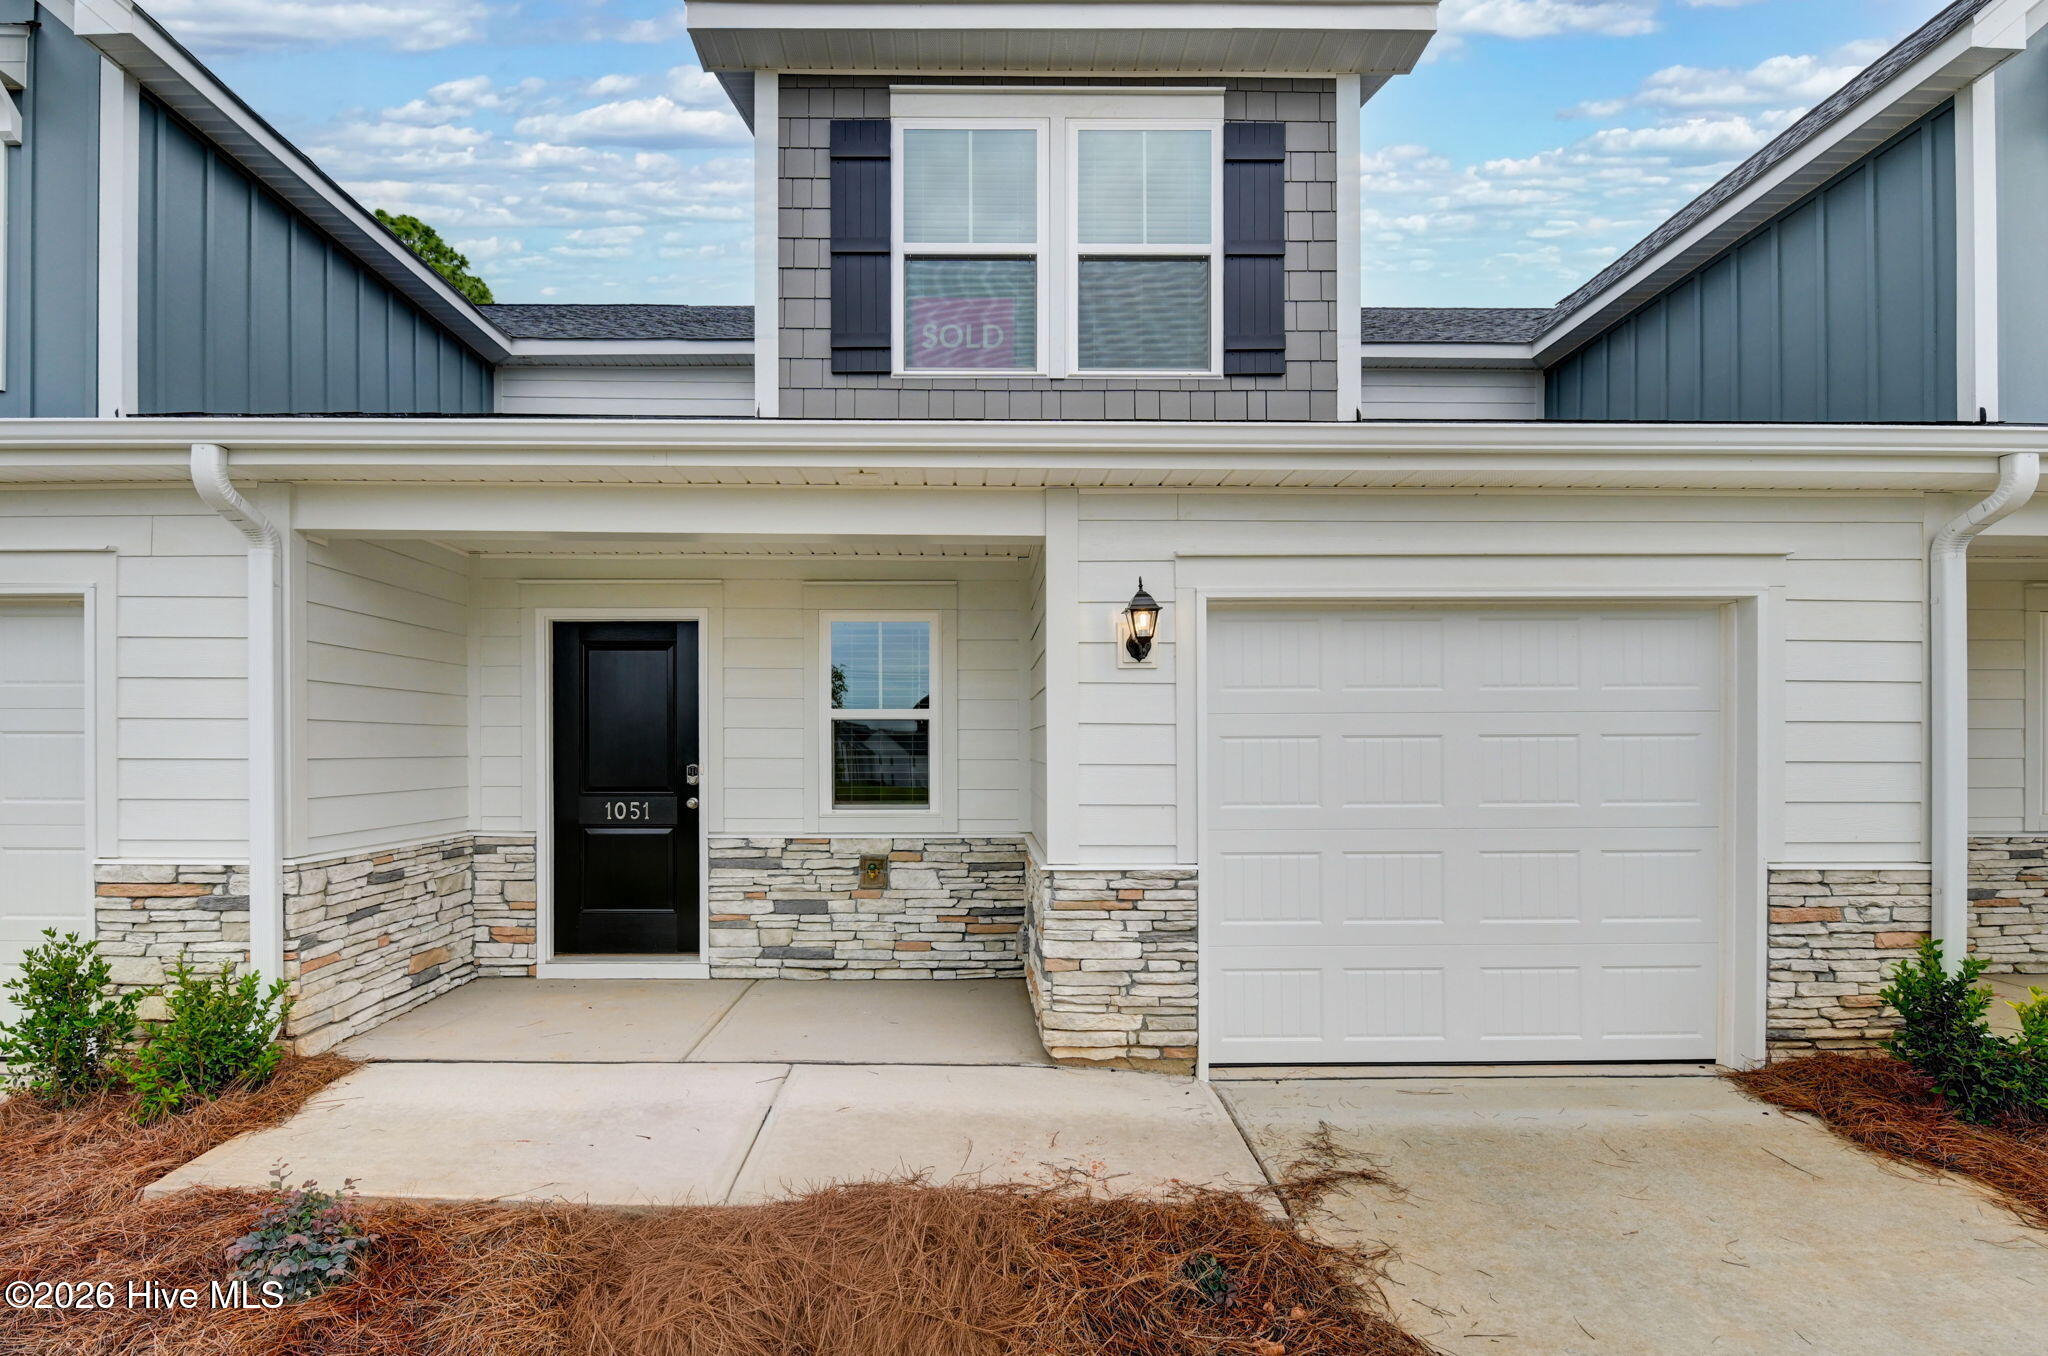 | $244,5001069 Tabor PlaceAiken, SC 29801 |
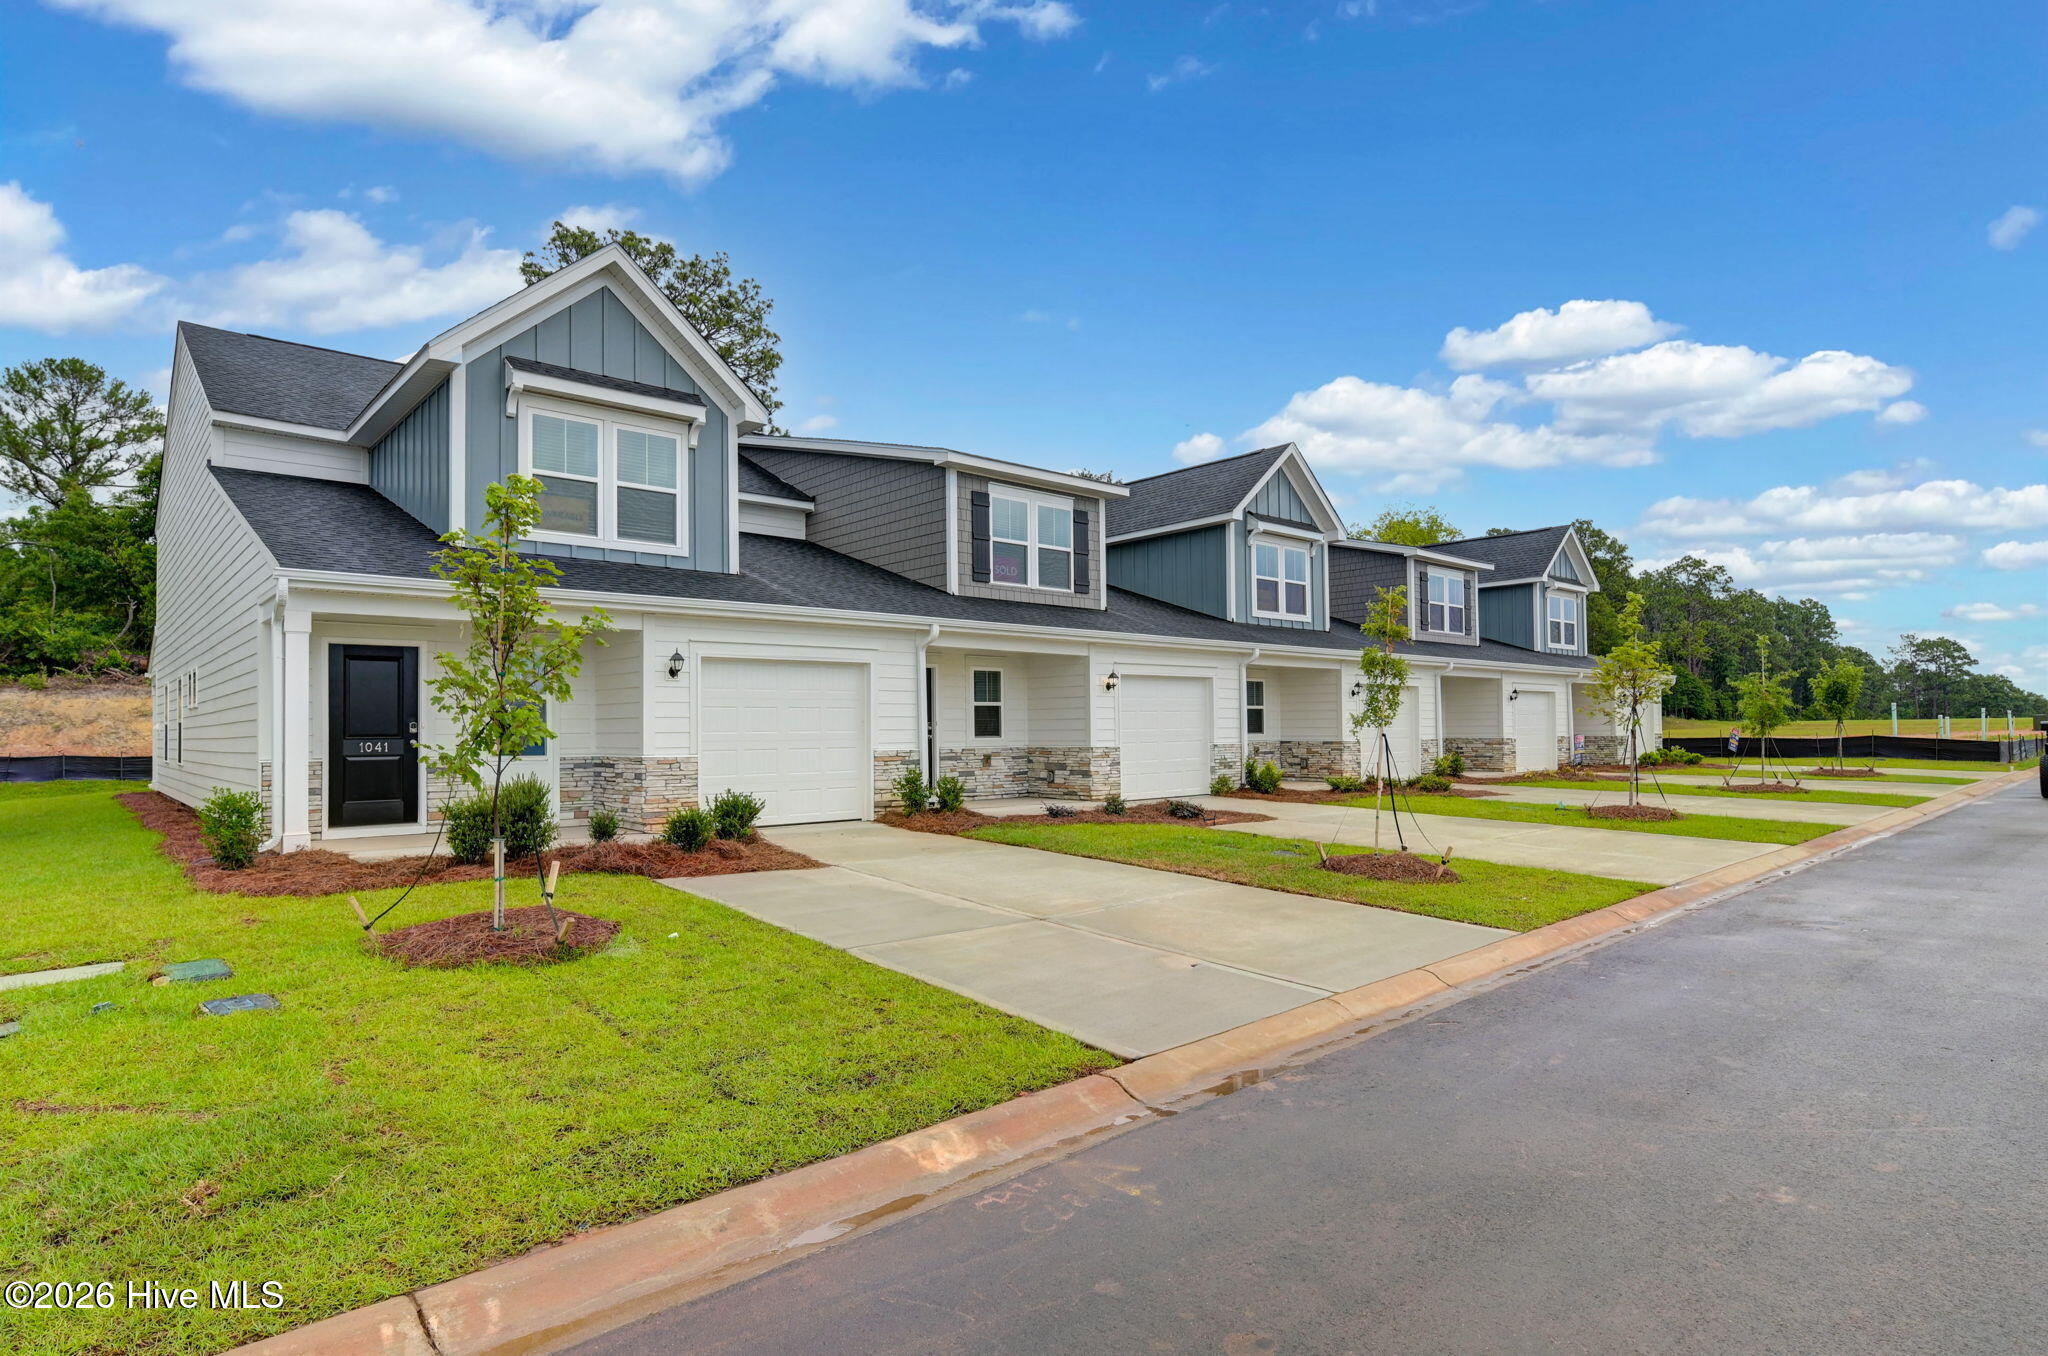 | $258,6101081 Tabor PlaceAiken, SC 29801 |
 | $258,6101041 Tabor PlaceAiken, SC 29801 |
 | $244,1101027 Tabor PlaceAiken, SC 29801 |